4918 Sawhill Drive, Fort Collins, CO 80528
- $925,000
- 5
- BD
- 3
- BA
- 3,864
- SqFt




Courtesy of LPT Realty, LLC. . 9706587805
- List Price
- $925,000
- Type
- Single Family Residential
- Property Sub Type
- Single Family Residence
- Status
- ACTIVE
- MLS Number
- IR1066344
- Architectural Style
- Contemporary
- Structural Style
- Contemporary
- Bedrooms
- 5
- Bathrooms
- 3
- Sqft Total
- 3,864
- Neighborhood
- Timber Creek PUD
- Year Built
- 1998
Property Description
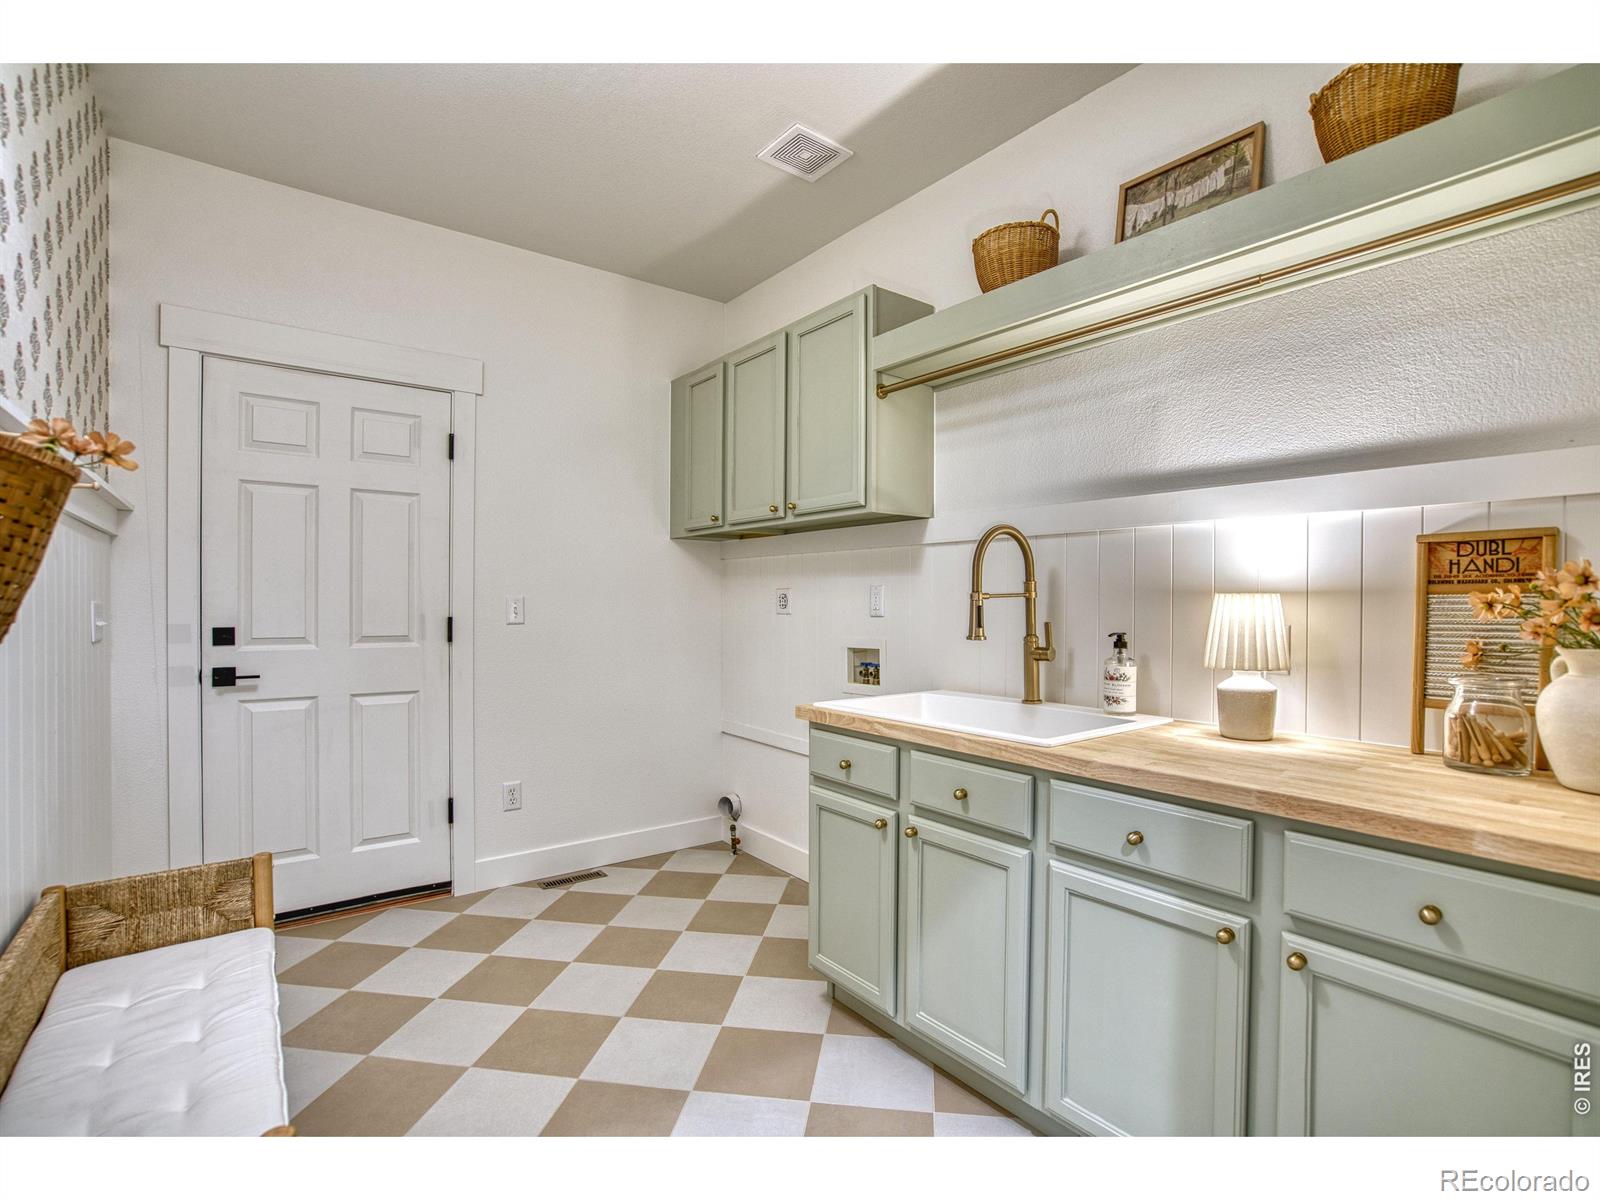
This fully renovated home features new hardwood floors, new carpet, new windows, fresh paint, & has been thoughtfully curated and designed by Rooms Reimagined by Kate. The heart of the home-a fully custom kitchen-offers contrasting cabinetry, a massive island with seating, quartz countertops & backsplash, a coffee bar, appliance garage towers, custom vent hood, and Forno white and brass appliances. The cozy family room is anchored by wood beams, a stone accent gas fireplace, & a grand iron and brass chandelier. The main-level laundry room elevated with vertical shiplap, floral wallpaper & custom detailing. Escape to a true private retreat in this inviting primary suite, filled with natural light from large windows that brighten the space and create a warm, airy feel. The beautifully renovated bathroom adds a fresh, modern touch, making this suite the perfect place to unwind and recharge at the end of the day.Discover an extra-large basement offering exceptional space, flexibility, and comfort. This expansive lower level features a welcoming family room with a bar, perfect for entertaining, relaxing, or hosting game nights. A versatile flex area provides plenty of options for a home office, workout space, playroom, or hobby area. The basement also includes two generously sized bedrooms and a full bathroom. With abundant room and a versatile layout, this basement adds tremendous functionality and living space to the home.The property backs directly to open space, offering a rare sense of privacy and an inviting connection to nature. Enjoy peaceful views and the added benefit of having an elementary and middle school conveniently located nearby. The backyard provides an ideal setting for relaxing, entertaining, or simply enjoying the outdoors, while the open space creates a spacious backdrop with no immediate rear neighbors. This is a wonderful opportunity to enjoy comfort, convenience, and an exceptional location all in one!
/u.realgeeks.media/griffinsellshomes/new-logo.png)
Additional Information
- Lot Size Acres
- 0.2
- Lot Size Sq Ft
- 8,637
- HOA Fees
- $510
- Tax Amount
- $3,791
- Tax Year
- 2025
- Sewer
- Public Sewer
- Flooring
- Wood
- Heating
- Forced Air
- Cooling
- Ceiling Fan(s), Central Air
- Fireplace Features
- Gas
- School District
- Poudre R-1
- Elementary School
- Kruse
- Middle Or Junior School
- Preston
- High School
- Fossil Ridge
- Garage Spaces
- 2
- Parking Total Searchable
- 2
Mortgage Calculator

The content relating to real estate for sale in this Web site comes in part from the Internet Data eXchange (“IDX”) program of METROLIST, INC., DBA RECOLORADO® Real estate listings held by brokers other than Real Estate Company are marked with the IDX Logo. This information is being provided for the consumers’ personal, non-commercial use and may not be used for any other purpose. All information subject to change and should be independently verified. IDX Terms and Conditions