5774 Riverbluff Drive, Timnath, CO 80547
- $1,735,000
- 6
- BD
- 7
- BA
- 6,371
- SqFt




Courtesy of Group Mulberry . 9702372752
- List Price
- $1,735,000
- Type
- Single Family Residential
- Property Sub Type
- Single Family Residence
- Status
- ACTIVE
- MLS Number
- IR1066296
- Bedrooms
- 6
- Bathrooms
- 7
- Baths Half
- 2
- Sqft Total
- 6,371
- Neighborhood
- Brunner Farm
- Year Built
- 2017
Property Description
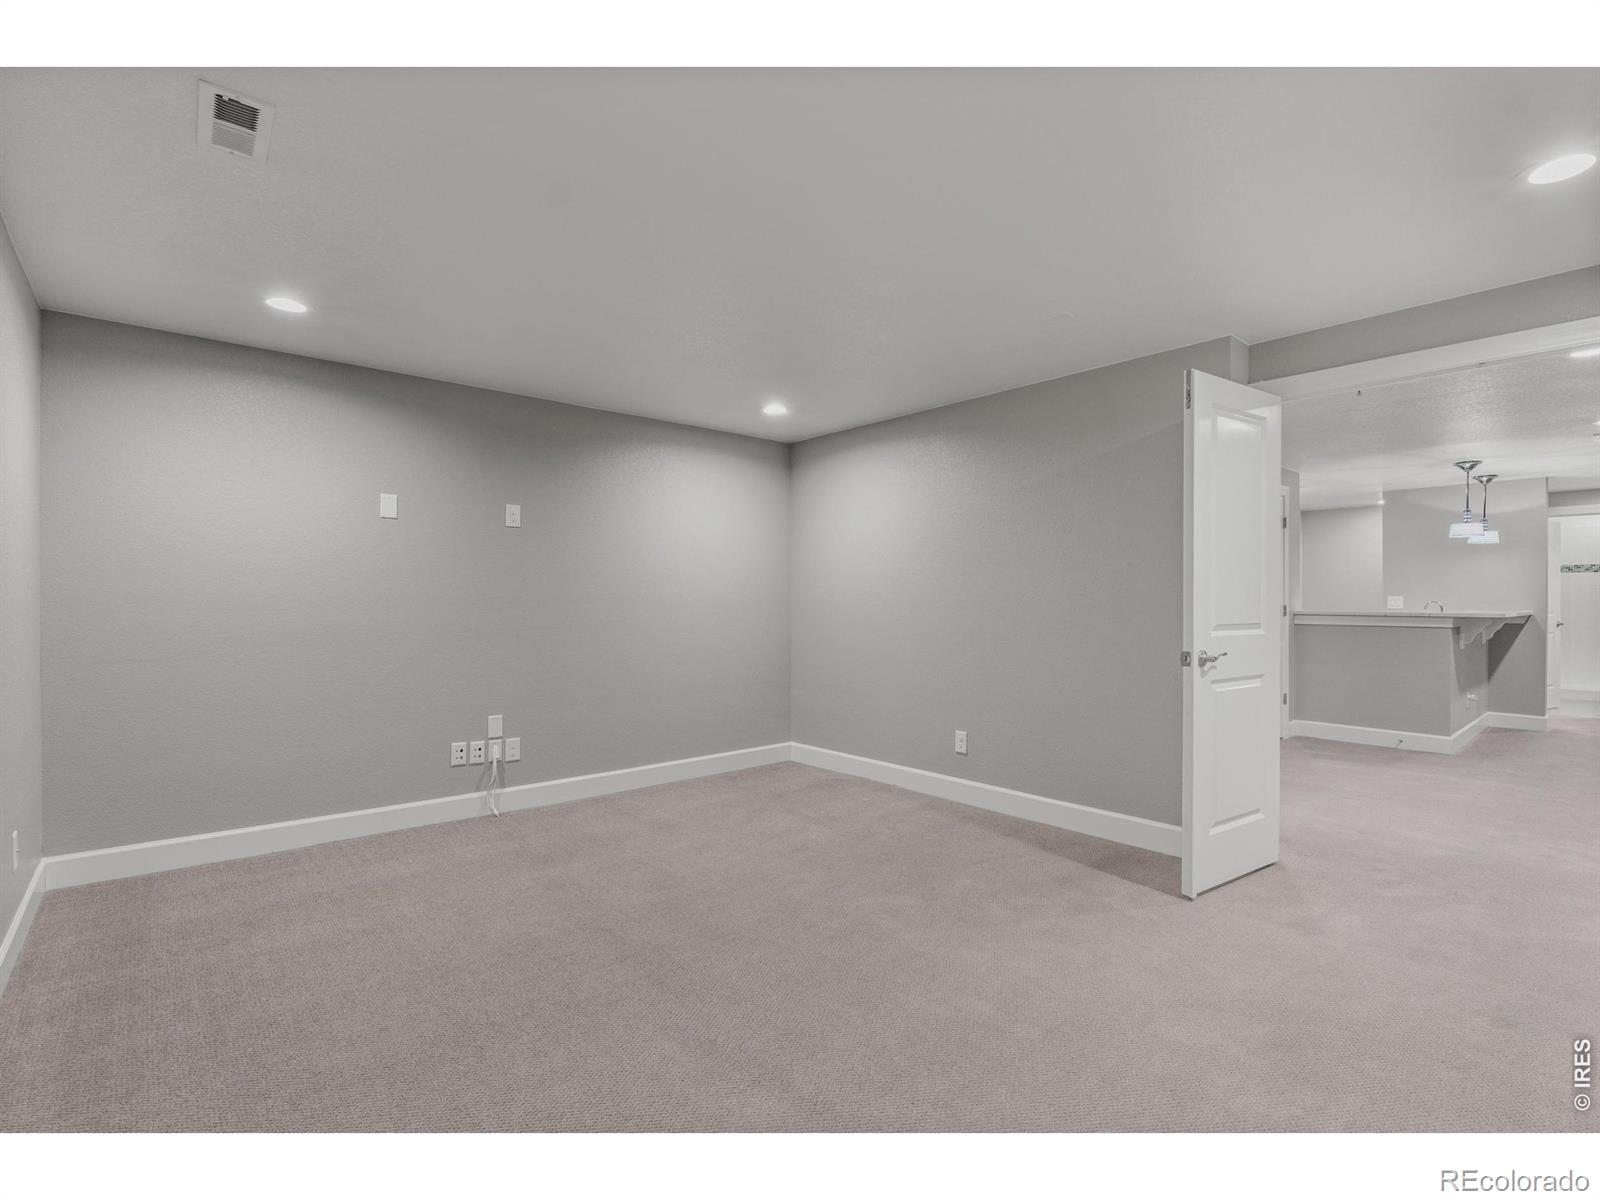
Tucked away behind clean landscaping and stone masonry, this six-bedroom home offers a functional design built for both comfortable daily living and large-scale entertaining. The main level centers around an open great room and a high-end gourmet kitchen with luxury appliances, granite countertops, and custom cabinetry. Quality finish carpentry, updated lighting, hardwood flooring, and quartz accents run throughout the interior. Five of the six bedrooms function as private suites with their own attached bathrooms, and the floor plan includes a dedicated home office, private gym, home theater, and a lower-level recreation lounge with a wet bar. The finished garage also adds practical storage without sacrificing space. The standout feature of the home is its exceptional outdoor living area, designed as a year-round backyard resort. A heated outdoor pavilion creates a comfortable center for dining and lounging, accompanied by a secluded hot tub, custom water features, and a built-in outdoor bar. Outdoor fireplaces on both the main patio and front porch extend the usable space through every season. Community amenities like a resort-style pool and clubhouse fitness center sit just down the street, and the property is located in the Poudre School District, only minutes from local dining, shopping, and essential services.
/u.realgeeks.media/griffinsellshomes/new-logo.png)
Additional Information
- Lot Size Acres
- 0.26
- Lot Size Sq Ft
- 11,250
- Tax Amount
- $12,490
- Tax Year
- 2025
- Exterior Features
- Spa/Hot Tub
- Sewer
- Public Sewer
- Interior Features
- Clubhouse, Fitness Center, Park, Pool
- Flooring
- Tile, Wood
- Basement Type
- Full
- Heating
- Forced Air
- Cooling
- Central Air
- Fireplace Features
- Family Room, Free Standing, Gas, Gas Log, Insert
- School District
- Poudre R-1
- Elementary School
- Timnath
- Middle Or Junior School
- Preston
- High School
- Fossil Ridge
- Garage Spaces
- 3
- Parking Total Searchable
- 3
Mortgage Calculator

The content relating to real estate for sale in this Web site comes in part from the Internet Data eXchange (“IDX”) program of METROLIST, INC., DBA RECOLORADO® Real estate listings held by brokers other than Real Estate Company are marked with the IDX Logo. This information is being provided for the consumers’ personal, non-commercial use and may not be used for any other purpose. All information subject to change and should be independently verified. IDX Terms and Conditions