951 Warbling Drive, Windsor, CO 80550
- $1,799,000
- 5
- BD
- 5
- BA
- 5,094
- SqFt




Courtesy of Tallent Co. Real Estate . 9705764156
- List Price
- $1,799,000
- Type
- Single Family Residential
- Property Sub Type
- Single Family Residence
- Status
- ACTIVE
- MLS Number
- IR1065988
- Architectural Style
- Contemporary
- Structural Style
- Contemporary
- Bedrooms
- 5
- Bathrooms
- 5
- Baths Half
- 2
- Sqft Total
- 5,094
- Neighborhood
- Tacincala
- Year Built
- 2024
Property Description
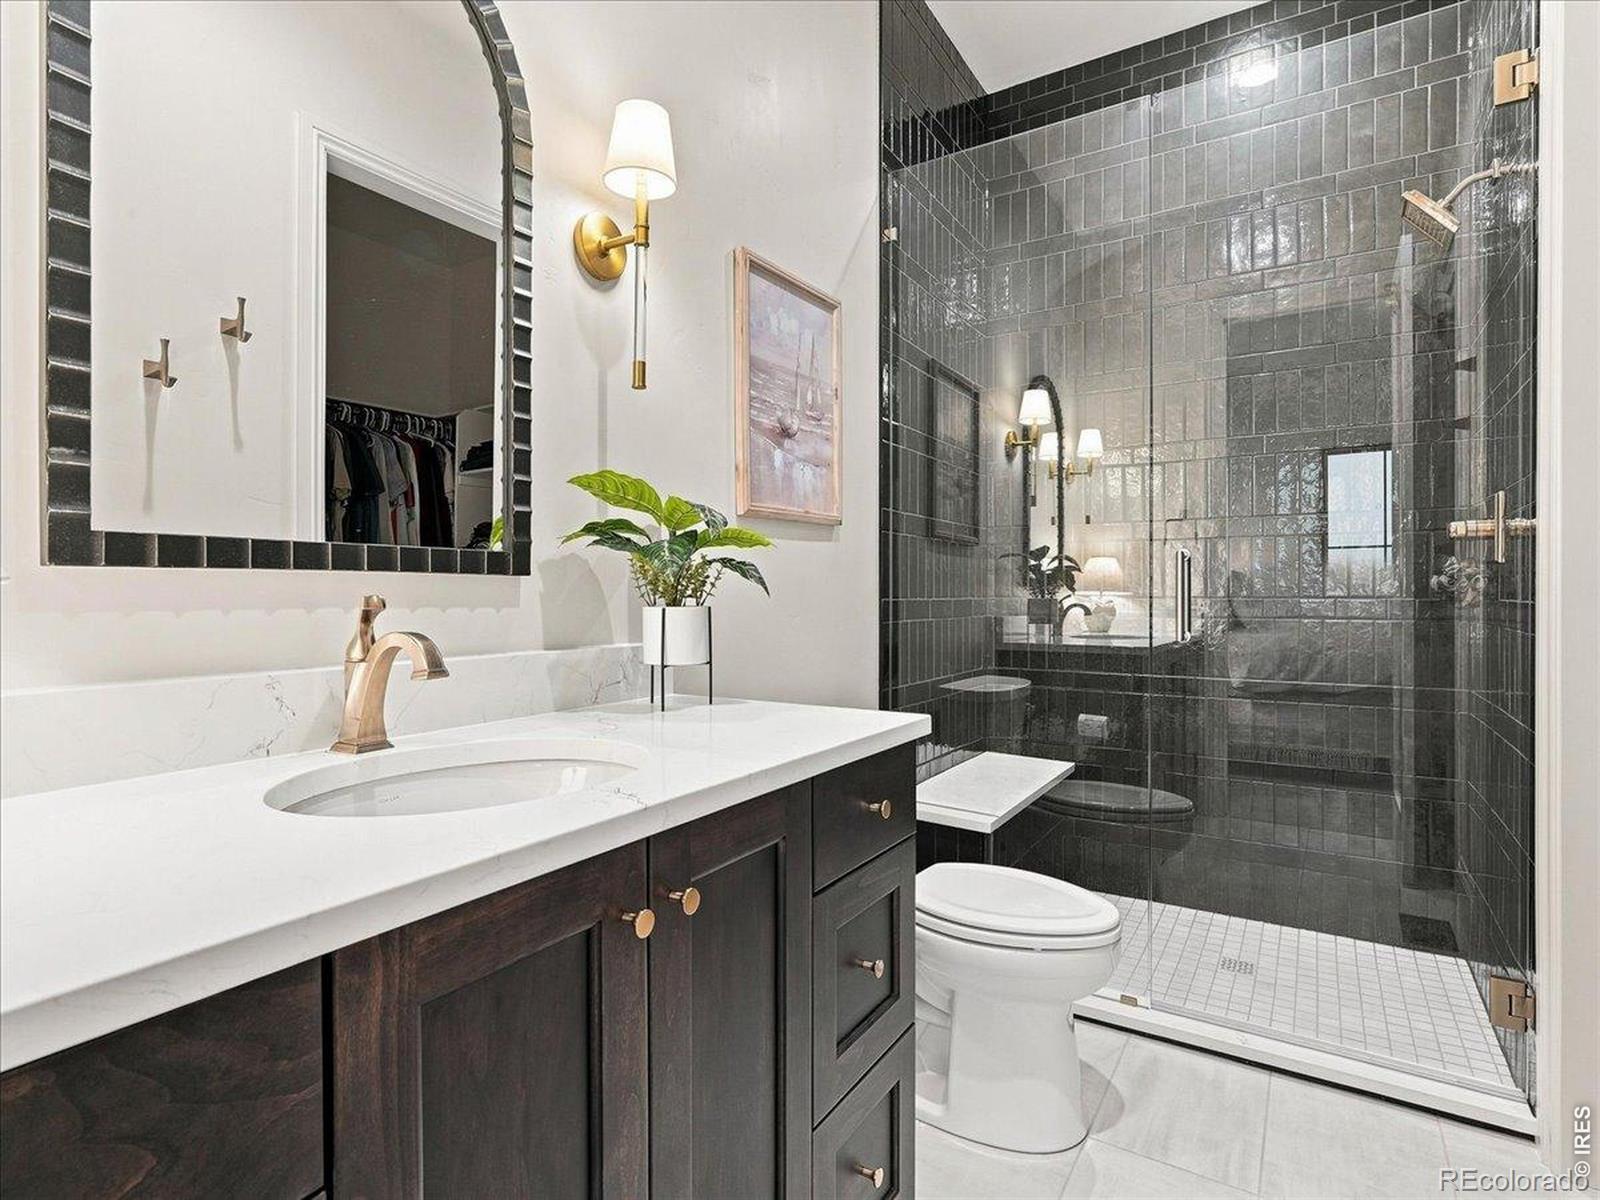
Welcome to this exceptional 2024 NoCo Custom Homes European-inspired estate, where timeless design meets luxury living. Thoughtfully designed with designer-selected finishes throughout, this custom home features soaring ceilings, wide staircases, tall solid wood doors, custom lighting, gold fixtures, professional window treatments, and premium JennAir appliances. The light-filled main level is designed for both everyday living and entertaining. The great room showcases vaulted beamed ceilings, a gas fireplace with a fluted mantel, and seamless access to the covered patio. The chef's kitchen features a large island, custom two-tone cabinetry, white quartzite countertops, built-in refrigerator, double oven, microwave drawer, beverage refrigerator, and a spacious walk-in pantry. Two luxurious primary suites are privately positioned on opposite sides of the home, each offering spa-inspired bathrooms and oversized walk-in closets. The main primary suite also provides direct patio access. A third main-floor bedroom offers flexibility as a guest room or private office. The finished basement expands your living space with a recreation room, wet bar, media room, reading nook, gym area, two additional bedrooms connected by a Jack-and-Jill bathroom, and abundant storage. Situated on a .79-acre lot, the property is preapproved for a future detached shop or additional garage. The heated four-car garage features a new epoxy floor. Outdoor living is equally impressive with a vaulted covered patio, saltwater hot tub, professionally installed irrigation and drip systems, and direct access to the scenic walking path surrounding the neighboring lake. A tankless water heater provides endless hot water, while the newly built community offers parks, miles of walking and biking trails, and a future community pool. Just minutes from Downtown Windsor, shopping, dining, community events, and I-25, this home offers the perfect blend of luxury, comfort, and convenience.
/u.realgeeks.media/griffinsellshomes/new-logo.png)
Additional Information
- Lot Size Acres
- 0.79
- Lot Size Sq Ft
- 34,578
- Tax Amount
- $9,560
- Tax Year
- 2025
- Exterior Features
- Spa/Hot Tub
- Sewer
- Public Sewer
- Interior Features
- Park, Pool, Trail(s)
- Flooring
- Tile
- Basement Type
- Full
- Heating
- Forced Air
- Cooling
- Ceiling Fan(s), Central Air
- Fireplace Features
- Gas, Great Room
- School District
- Weld RE-4
- Elementary School
- Grand View
- Middle Or Junior School
- Windsor
- High School
- Windsor
- Garage Spaces
- 4
- Parking Total Searchable
- 4
Mortgage Calculator

The content relating to real estate for sale in this Web site comes in part from the Internet Data eXchange (“IDX”) program of METROLIST, INC., DBA RECOLORADO® Real estate listings held by brokers other than Real Estate Company are marked with the IDX Logo. This information is being provided for the consumers’ personal, non-commercial use and may not be used for any other purpose. All information subject to change and should be independently verified. IDX Terms and Conditions