8784 Crossfire Drive, Wellington, CO 80549
- $490,000
- 4
- BD
- 4
- BA
- 2,369
- SqFt




Courtesy of Lindholm Realty, Inc. . 9702174112
- List Price
- $490,000
- Type
- Single Family Residential
- Property Sub Type
- Single Family Residence
- Status
- ACTIVE
- MLS Number
- IR1065673
- Bedrooms
- 4
- Bathrooms
- 4
- Baths Half
- 1
- Sqft Total
- 2,369
- Neighborhood
- Buffalo Creek 1st Sub
- Year Built
- 2004
Property Description
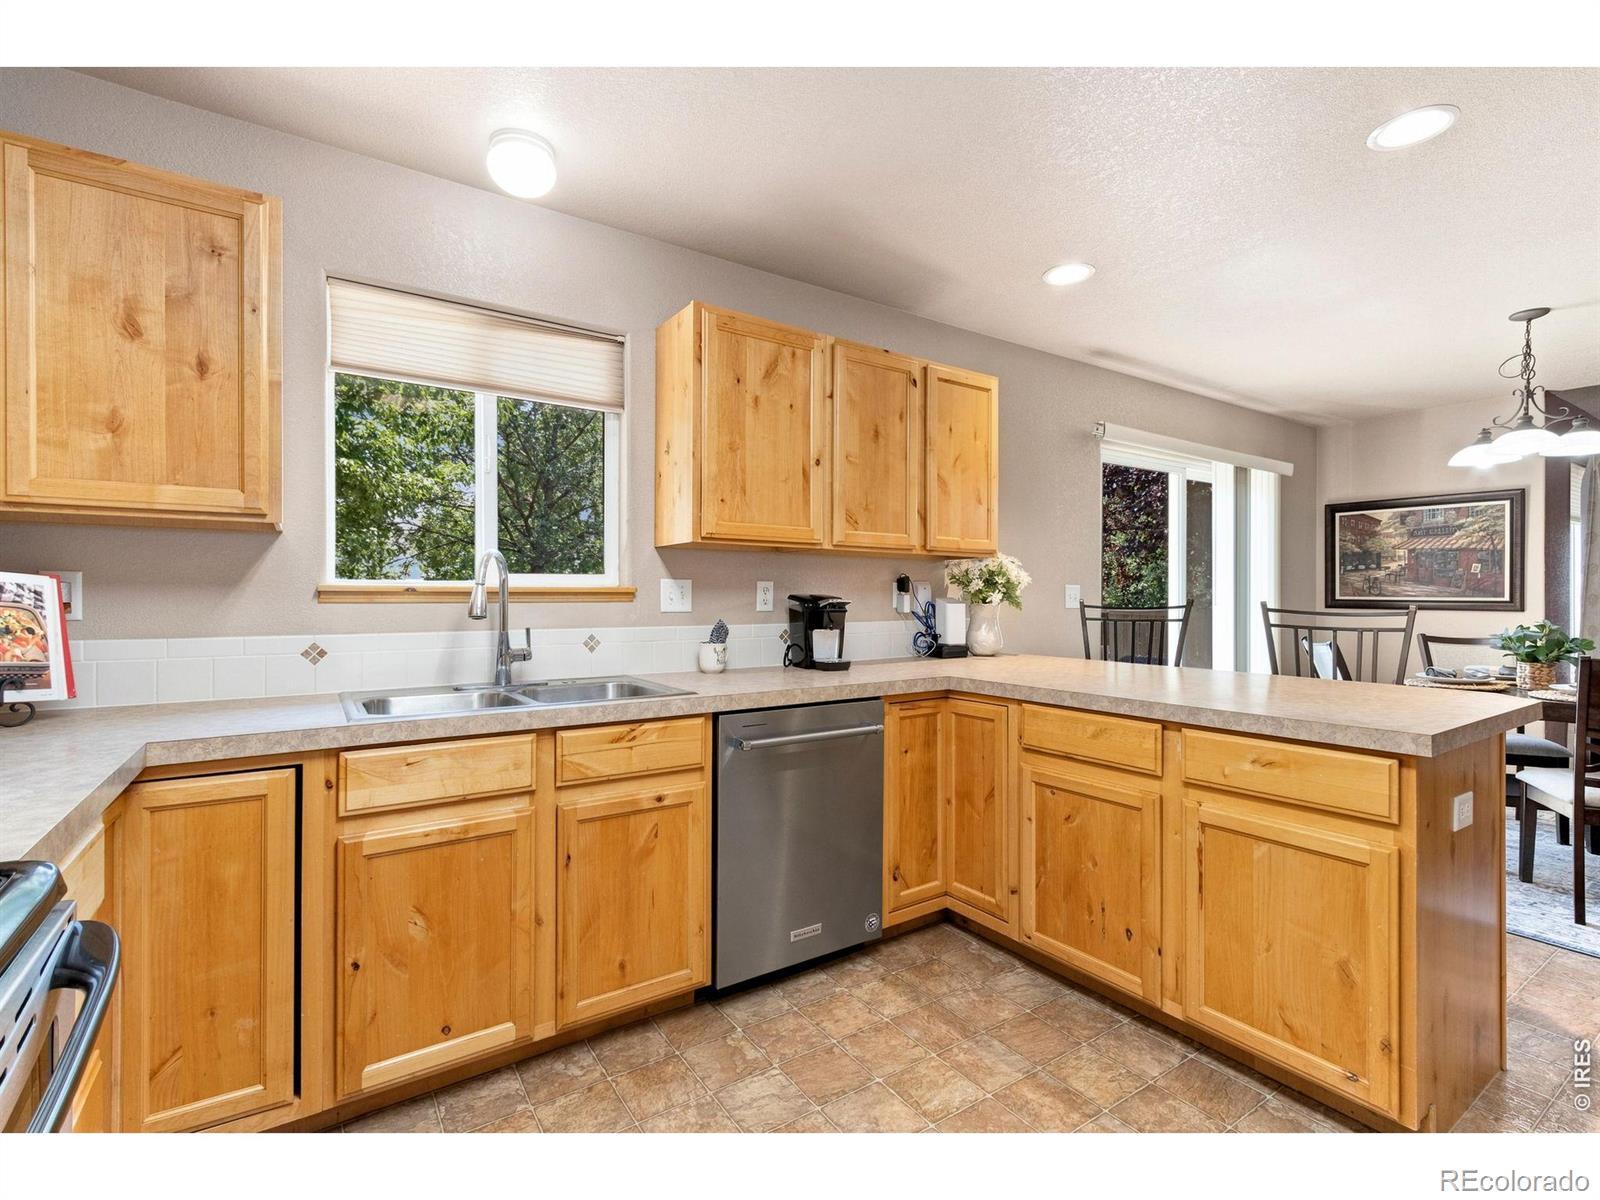
Welcome to a rare Buffalo Creek gem-an impeccably cared-for one-owner home backing directly to Wellington Community Park. This 4-bedroom, 3-bathroom home backs to Wellington Community Park, offering an array of activities for individuals and families alike, including walking trails, baseball fields, pickleball and tennis courts, a dog park, and more. The professionally landscaped yard features an extended patio, perfect for enjoying the Colorado outdoors. Inside, the inviting living room offers abundant natural light and a cozy fireplace. The kitchen features alder cabinetry, a built-in pantry, and a breakfast bar. The main floor also includes a convenient laundry room and powder bath. Upstairs, you'll find three bedrooms plus a spacious primary suite with a large walk-in closet and a primary bath with a Jacuzzi tub. The newer finished basement provides a large family/rec room, a fourth bedroom, and a new guest bathroom. A bonus area in the basement is perfect for a home office, workout space, or hobby area. The seller has paved the way for the next homeowner to enjoy low electricity bills with a newer owned solar panel system and battery backup, helping ensure power during outages. The oversized 3-car garage includes plenty of built-in shelving for storage. A new high-efficiency furnace and air conditioner complete this wonderful home. Schedule your showing today!
/u.realgeeks.media/griffinsellshomes/new-logo.png)
Additional Information
- Lot Size Acres
- 0.15
- Lot Size Sq Ft
- 6,682
- HOA Fees
- $60
- Tax Amount
- $3,138
- Tax Year
- 2025
- Exterior Features
- Tennis Court(s)
- Sewer
- Public Sewer
- Interior Features
- Park, Playground, Tennis Court(s), Trail(s)
- Flooring
- Vinyl
- Heating
- Forced Air
- Cooling
- Ceiling Fan(s), Central Air
- Fireplace Features
- Gas Log, Living Room
- School District
- Poudre R-1
- Elementary School
- Eyestone
- Middle Or Junior School
- Wellington
- High School
- Poudre
- Garage Spaces
- 3
- Parking Total Searchable
- 3
- Parking Features
- Oversized
Mortgage Calculator

The content relating to real estate for sale in this Web site comes in part from the Internet Data eXchange (“IDX”) program of METROLIST, INC., DBA RECOLORADO® Real estate listings held by brokers other than Real Estate Company are marked with the IDX Logo. This information is being provided for the consumers’ personal, non-commercial use and may not be used for any other purpose. All information subject to change and should be independently verified. IDX Terms and Conditions