58 S Villa Del Sol Ct, Pueblo West, CO 81007
- $649,900
- 5
- BD
- 3
- BA
- 3,630
- SqFt








Courtesy of Keller Williams Performance Realty. 719-583-1100
- List Price
- $649,900
- Type
- Single Family Residential
- Property Sub Type
- Single Family
- Status
- ACTIVE
- MLS Number
- 9977441
- Bedrooms
- 5
- Bathrooms
- 3
- Sqft Total
- 3,630
- Neighborhood
- Pueblo West
- Year Built
- 2018
Property Description
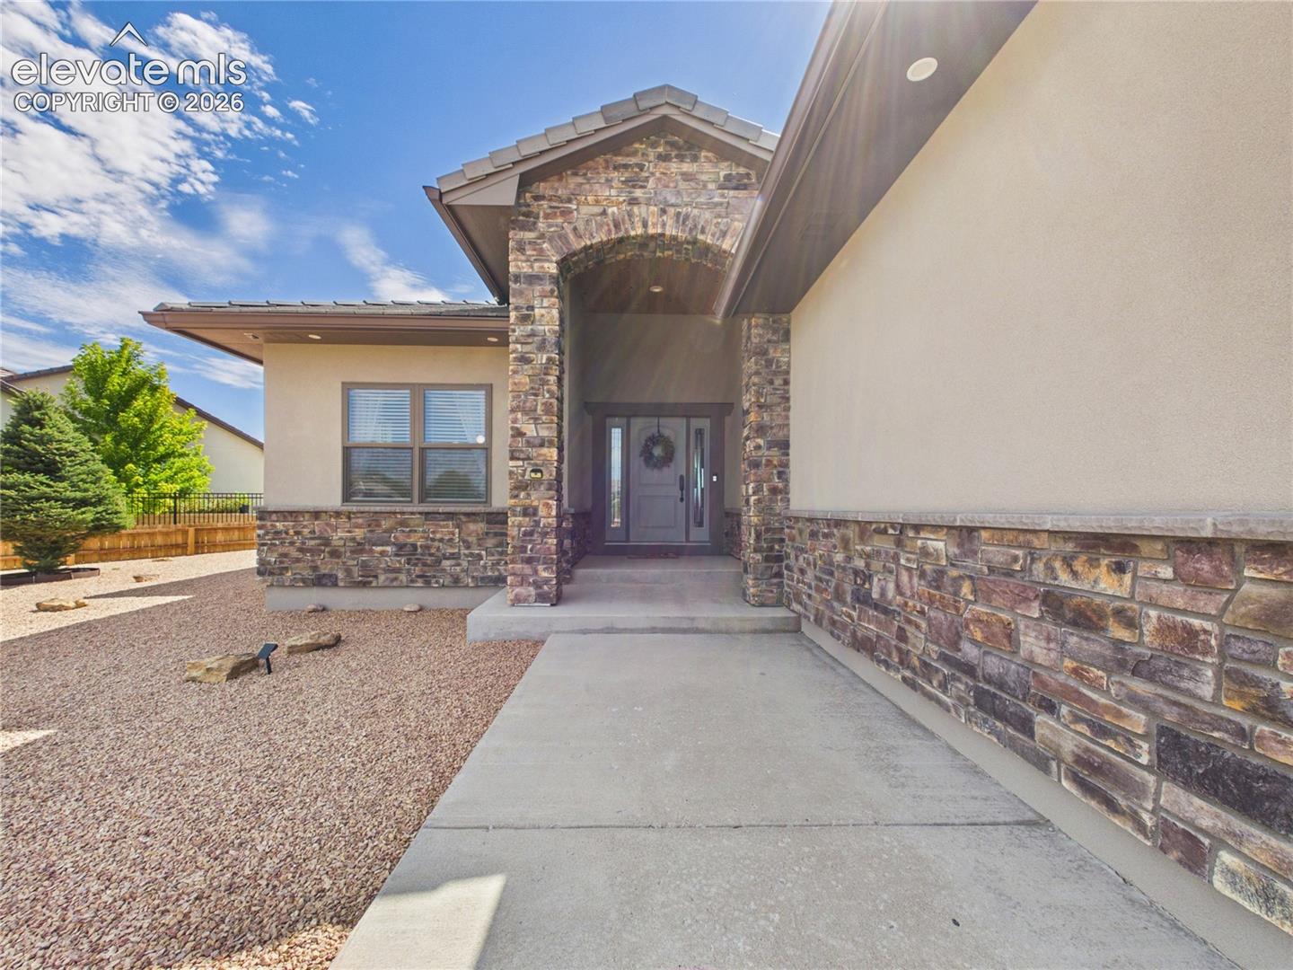
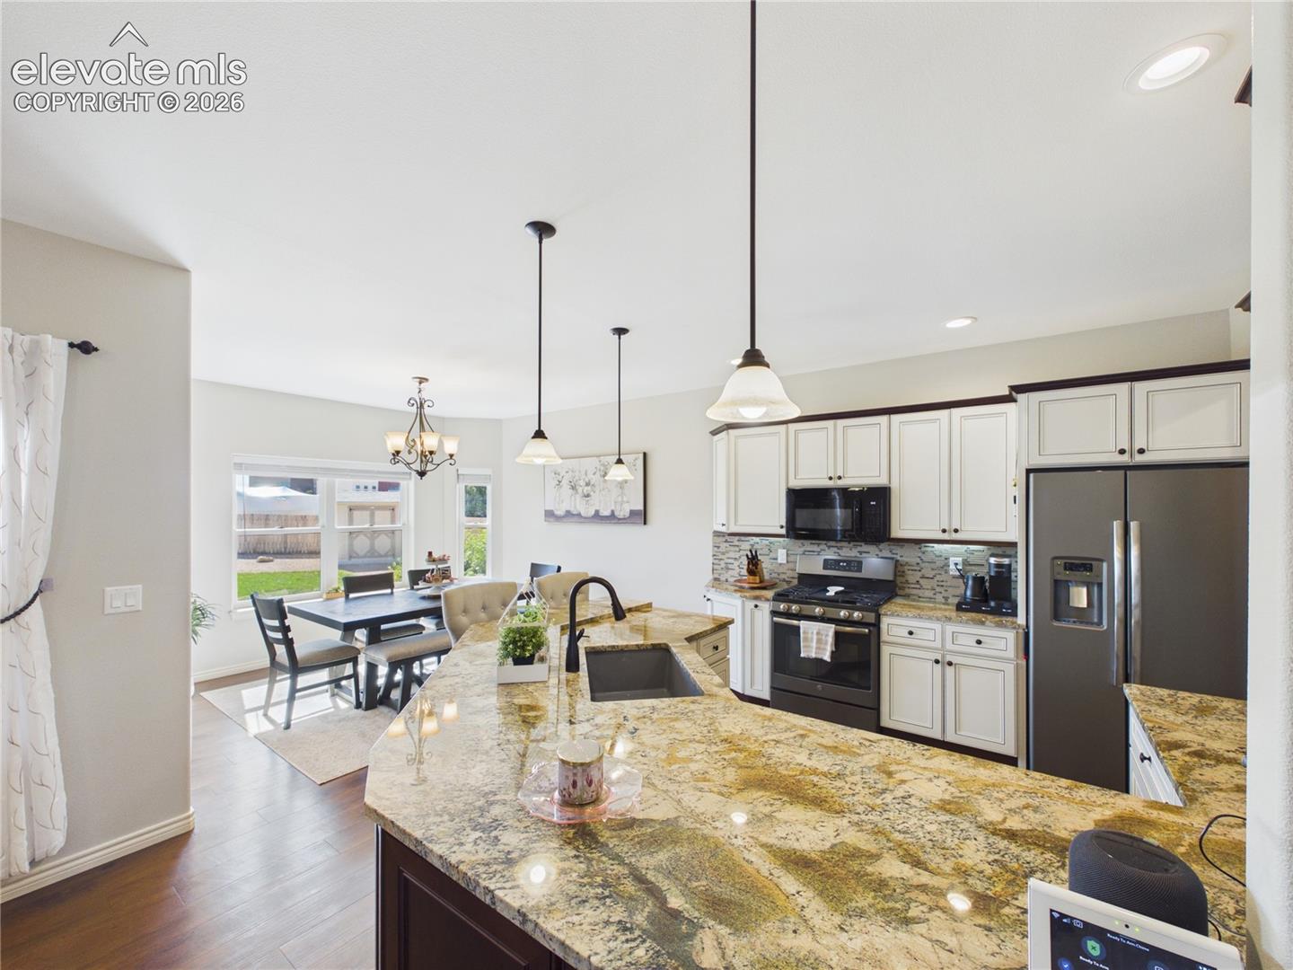
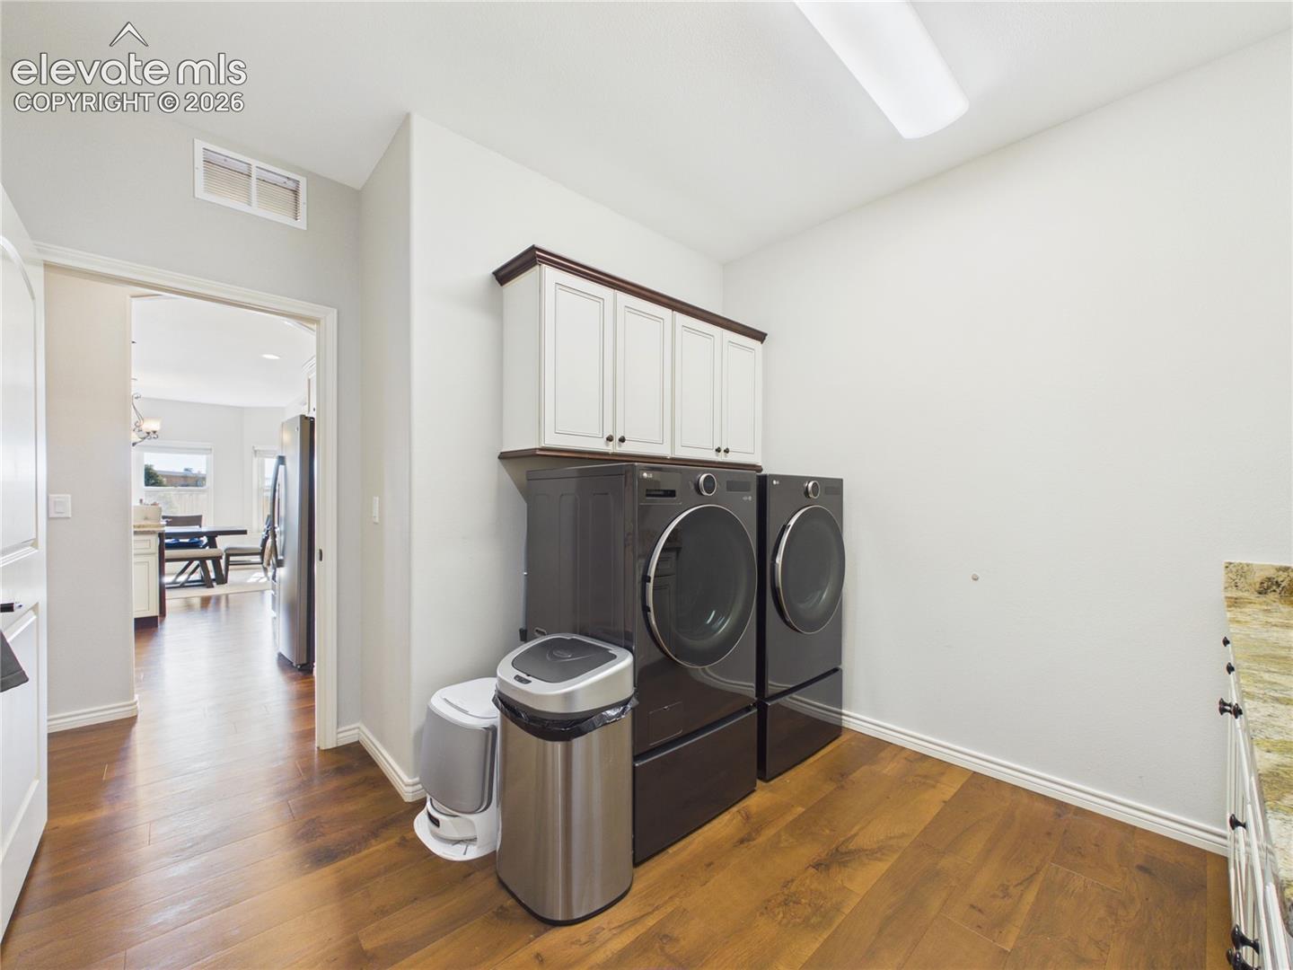
This spacious 5-bedroom, 3-bath home offers an open layout, vaulted ceilings, beautiful finishes, and flexible living space across two levels. The main level centers around a bright, open-concept living, dining, and kitchen area with LVP flooring, a gas fireplace, abundant natural light, and easy access to the backyard. The kitchen features expansive granite countertops, stainless steel appliances, tile backsplash, generous cabinetry, and a large breakfast bar. A coordinating laundry room adds a utility sink, cabinetry, and granite countertop. The primary suite offers a private retreat with large windows and a 5-piece ensuite featuring dual vanities, a soaking tub, walk-in shower with tinted glass, and barn door entry. Additional bedrooms provide flexibility for guests, an office, or other needs. Downstairs, the finished basement expands the living space with a large recreation area, dry bar, full bathroom, two additional bedrooms—including one currently utilized as a home gym—and ample storage. Outside, enjoy a fenced backyard with a covered patio and low-maintenance landscaping. The front offers attractive stone accents, mature landscaping, a wide paved driveway, and an attached 3-car garage. Conveniently located near Pueblo West schools, shopping, and golf.
/u.realgeeks.media/griffinsellshomes/new-logo.png)
Additional Information
- Lot Size Acres
- 0.41000000000000003
- Lot Size Sq Ft
- 17,860
- Tax Amount
- $3,142
- Water Source
- Water District
- Sewer
- Sewer
- Basement Type
- Full
- Heating
- Forced Air, Natural Gas
- Cooling
- Ceiling Fan(s), Central Air
- School District
- Pueblo-70
- Parking Total Searchable
- 3
Mortgage Calculator

The real estate listing information and related content displayed on this site is provided exclusively for consumers’ personal, non-commercial use and may not be used for any purpose other than to identify prospective properties consumers may be interested in purchasing. This information and related content is deemed reliable but is not guaranteed accurate by the Pikes Peak REALTOR® Services Corp d/b/a elevateMLS.