395 Dawson Ct, Castle Rock, CO 80104
- $875,000
- 6
- BD
- 3
- BA
- 3,939
- SqFt






Courtesy of LoKation.
- List Price
- $875,000
- Type
- Single Family Residential
- Property Sub Type
- Single Family
- Status
- ACTIVE
- MLS Number
- 9589074
- Bedrooms
- 6
- Bathrooms
- 3
- Sqft Total
- 3,939
- Neighborhood
- Oak Ridge
- Year Built
- 1995
Property Description
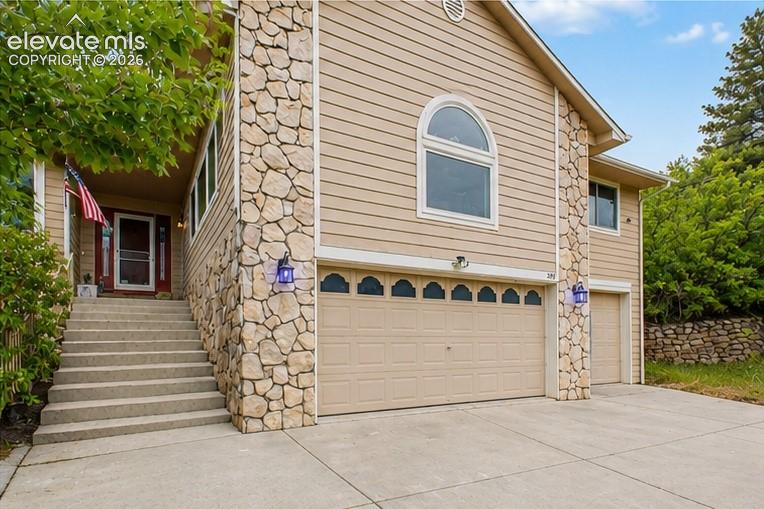
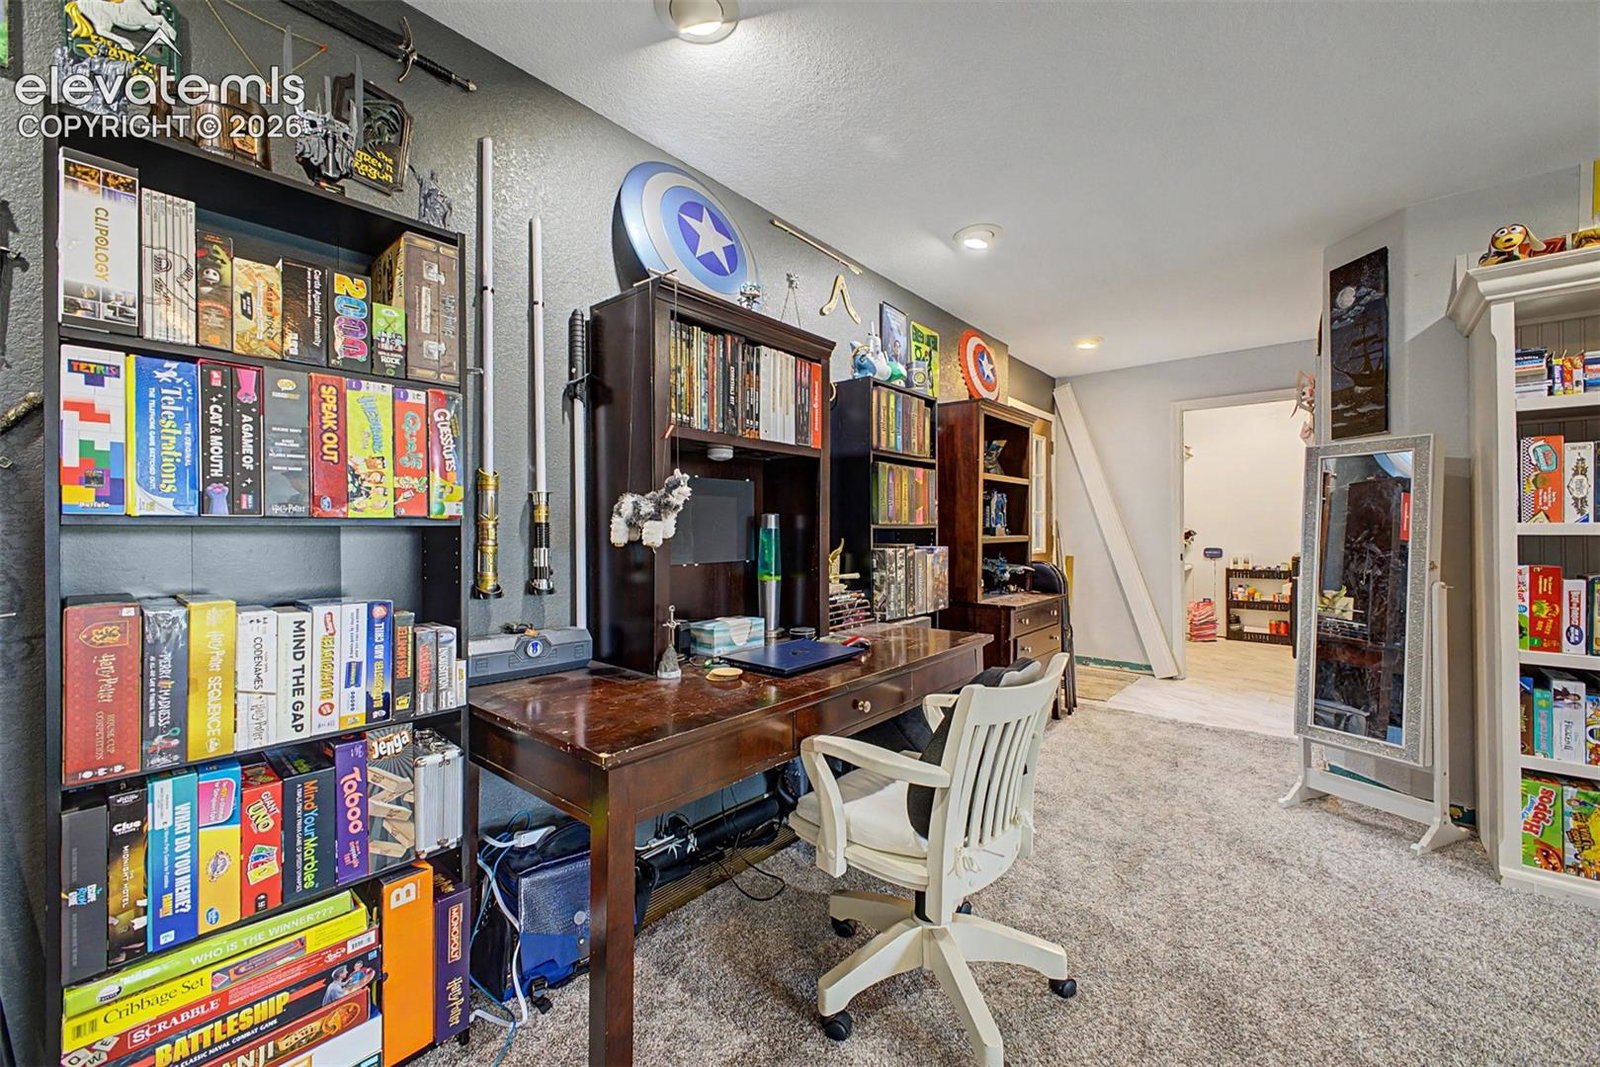
Tucked away on a quiet cul-de-sac, this beautifully updated custom ranch-style home offers over 4,100 square feet of flexible living space on a rare half-acre lot in the heart of Castle Rock with no HOA!!! With six bedrooms, three bathrooms, and a spacious three-car garage, this home provides the ideal layout for growing families, multigenerational living, remote work, or anyone who simply wants room to spread out. The remodeled kitchen opens seamlessly to the main living area, creating a bright and inviting gathering space featuring hardwood floors, abundant natural light, and excellent flow for everyday living and entertaining. The main level includes four generously sized bedrooms, while the finished lower level offers two additional bedrooms, a full bath, and expansive bonus living space perfect for guests, a home theater, gym, or game room. Step outside to enjoy the privacy and possibilities of a beautifully sized half-acre lot with plenty of room for outdoor entertaining, gardening, pets, or future customization. Embrace the benefits of modern efficiency with a professionally installed rooftop solar system. The peaceful cul-de-sac location offers minimal traffic while remaining just minutes from downtown Castle Rock, I-25, shopping, dining, parks, and miles of trails—making commuting to either Denver or Colorado Springs exceptionally convenient. Homes with this combination of size, lot, location, and functionality rarely become available. Don’t miss this opportunity to own one of Castle Rock’s most versatile properties!
/u.realgeeks.media/griffinsellshomes/new-logo.png)
Additional Information
- Lot Size Acres
- 0.5
- Lot Size Sq Ft
- 21,780
- Tax Amount
- $4,346
- Water Source
- City
- Sewer
- Sewer
- Basement Type
- Partial, Walkout
- Heating
- Forced Air, Natural Gas
- Cooling
- Ceiling Fan(s), Other
- School District
- Douglas RE1
- Elementary School
- South Ridge
- Parking Total Searchable
- 3
Mortgage Calculator

The real estate listing information and related content displayed on this site is provided exclusively for consumers’ personal, non-commercial use and may not be used for any purpose other than to identify prospective properties consumers may be interested in purchasing. This information and related content is deemed reliable but is not guaranteed accurate by the Pikes Peak REALTOR® Services Corp d/b/a elevateMLS.