10055 Henman Trce, Peyton, CO 80831
- $725,000
- 6
- BD
- 4
- BA
- 3,987
- SqFt




Courtesy of RE/MAX Accord. 303-646-9000
- List Price
- $725,000
- Type
- Single Family Residential
- Property Sub Type
- Single Family
- Status
- ACTIVE
- MLS Number
- 9532461
- Bedrooms
- 6
- Bathrooms
- 4
- Sqft Total
- 3,987
- Neighborhood
- Paint Brush Hills
- Year Built
- 2020
Property Description
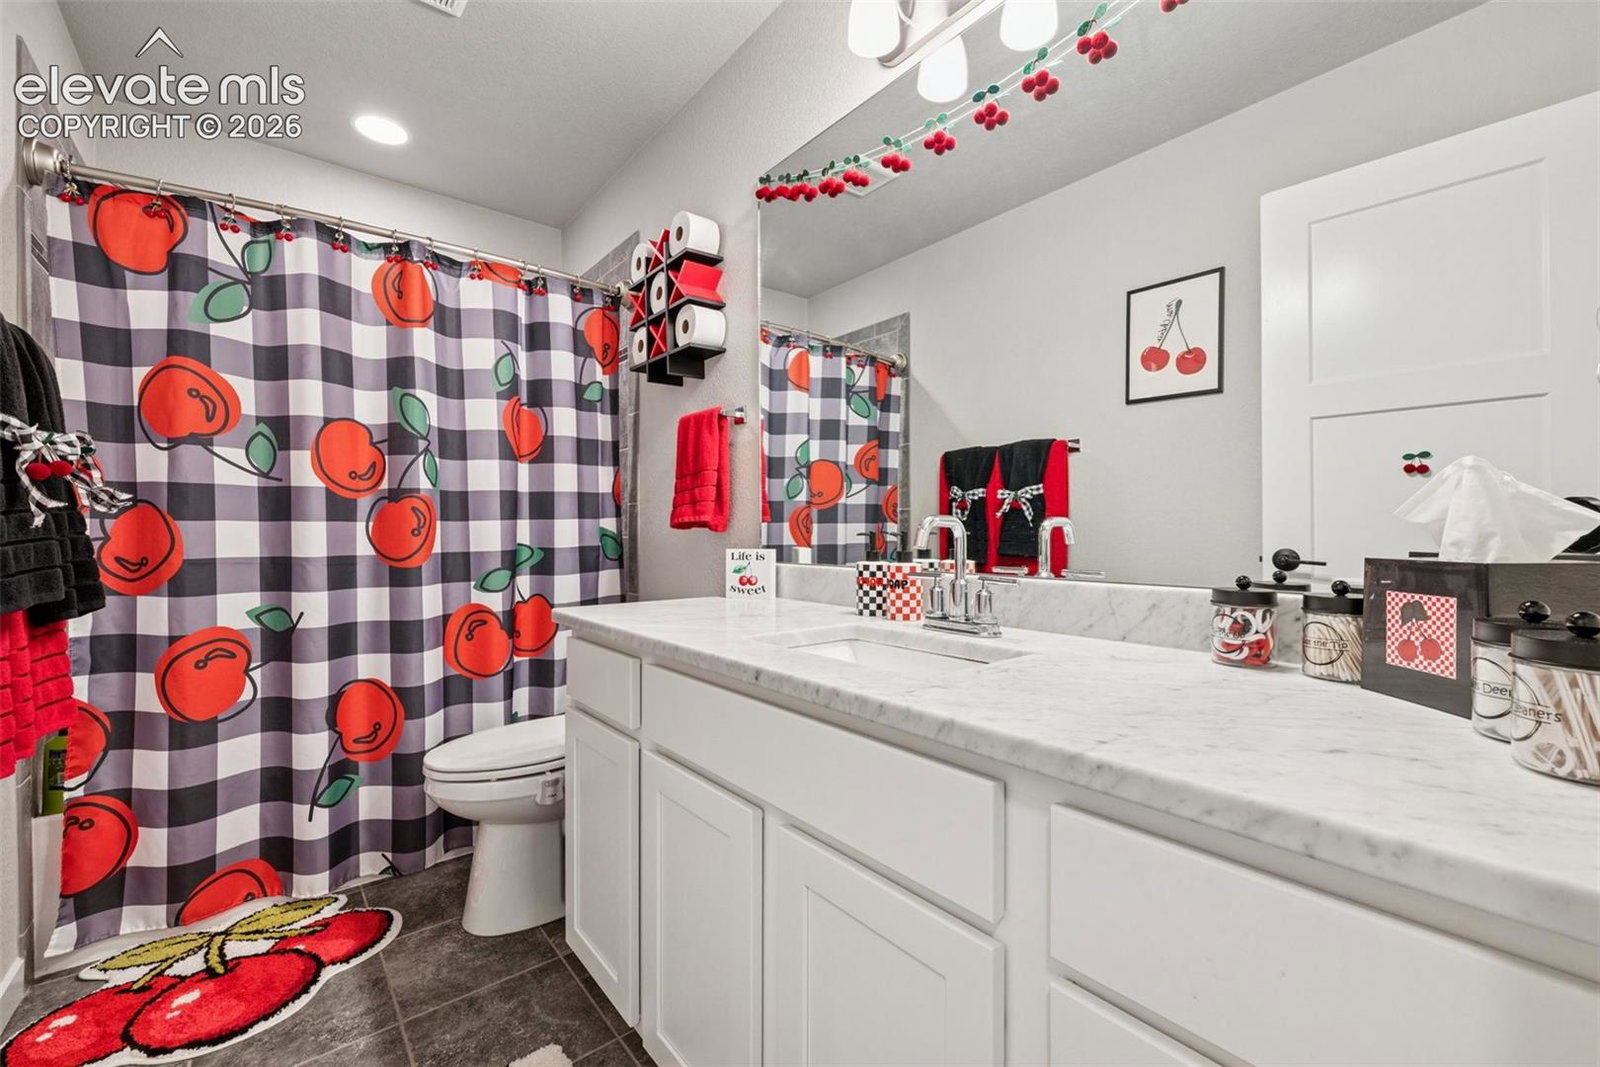
Welcome Home: Discover the perfect blend of elegance and comfort in this stunning home designed for modern family living. 6 Bedrooms, 4 Bathrooms and a 5-Car attached Garage! Sophisticated style from the minute you enter the grand and open floor plan blending well into everyday family conveniences and comfort. You will fall in love with this gorgeous house! Clean, smoke free, and timeless modern finishes featuring a main floor primary suite ideal for the pickiest of home buyers. Step into the gourmet kitchen as it's the focal point of the main level with gorgeous cupboards and white and grey modern marble countertops and top of the line appliances that all stay. The beautiful kitchen is just the start! This home is perfect for a large family or for entertaining. Tall ceilings, 8-foot doors, clean lines, sparking touches and builder upgrades galore. With two bedrooms on the main level and the laundry room just off the primary suite, you can avoid the stairs or fill those large secondary bedrooms both up and down. The second story is cozy with room for everyone and a nice loft. You will love the finished, walk-out basement featuring a custom wet bar with granite countertops and full-sized refrigerator. It's a perfect party location with large family room and backyard access. Nice yard with Hot Tub included and large deck. Check out the 50's style diner theme and pass through window! HUGE garage, 5 spaces with plenty of room for all of your cars, toys and even workshop space. Nestled in a safe, family friendly neighborhood, this property is surrounded by a strong sense of community and is conveniently located near top rated schools, parks and local amenities. With its timeless design, thoughtful floor plan and welcoming atmosphere, this home truly offers the best of everything including location and large lot in a community where you can find room to relax and get out of the hustle! NO HOA FEE, there is a Metro District. COME LOOK, YOU WILL LOVE IT!
/u.realgeeks.media/griffinsellshomes/new-logo.png)
Additional Information
- Lot Size Acres
- 0.2738
- Lot Size Sq Ft
- 11,927
- Tax Amount
- $5,896
- Water Source
- Water District
- Sewer
- Sewer
- Basement Type
- Full, Walkout
- Heating
- Forced Air
- Cooling
- Ceiling Fan(s), Central Air
- School District
- District 49
- Parking Total Searchable
- 5
Mortgage Calculator

The real estate listing information and related content displayed on this site is provided exclusively for consumers’ personal, non-commercial use and may not be used for any purpose other than to identify prospective properties consumers may be interested in purchasing. This information and related content is deemed reliable but is not guaranteed accurate by the Pikes Peak REALTOR® Services Corp d/b/a elevateMLS.