7340 Timber Trail Road, Evergreen, CO 80439
- $765,000
- 3
- BD
- 2
- BA
- 2,006
- SqFt




Courtesy of Real Broker, LLC DBA Real . Hello@FoothillsFineHomes.com,908-303-9353
- List Price
- $765,000
- Type
- Single Family Residential
- Property Sub Type
- Single Family Residence
- Status
- ACTIVE
- MLS Number
- 9504200
- Architectural Style
- Mountain Contemporary
- Structural Style
- Mountain Contemporary
- Bedrooms
- 3
- Bathrooms
- 2
- Sqft Total
- 2,006
- Neighborhood
- Brook Forest Flg #2
- Year Built
- 1987
Property Description
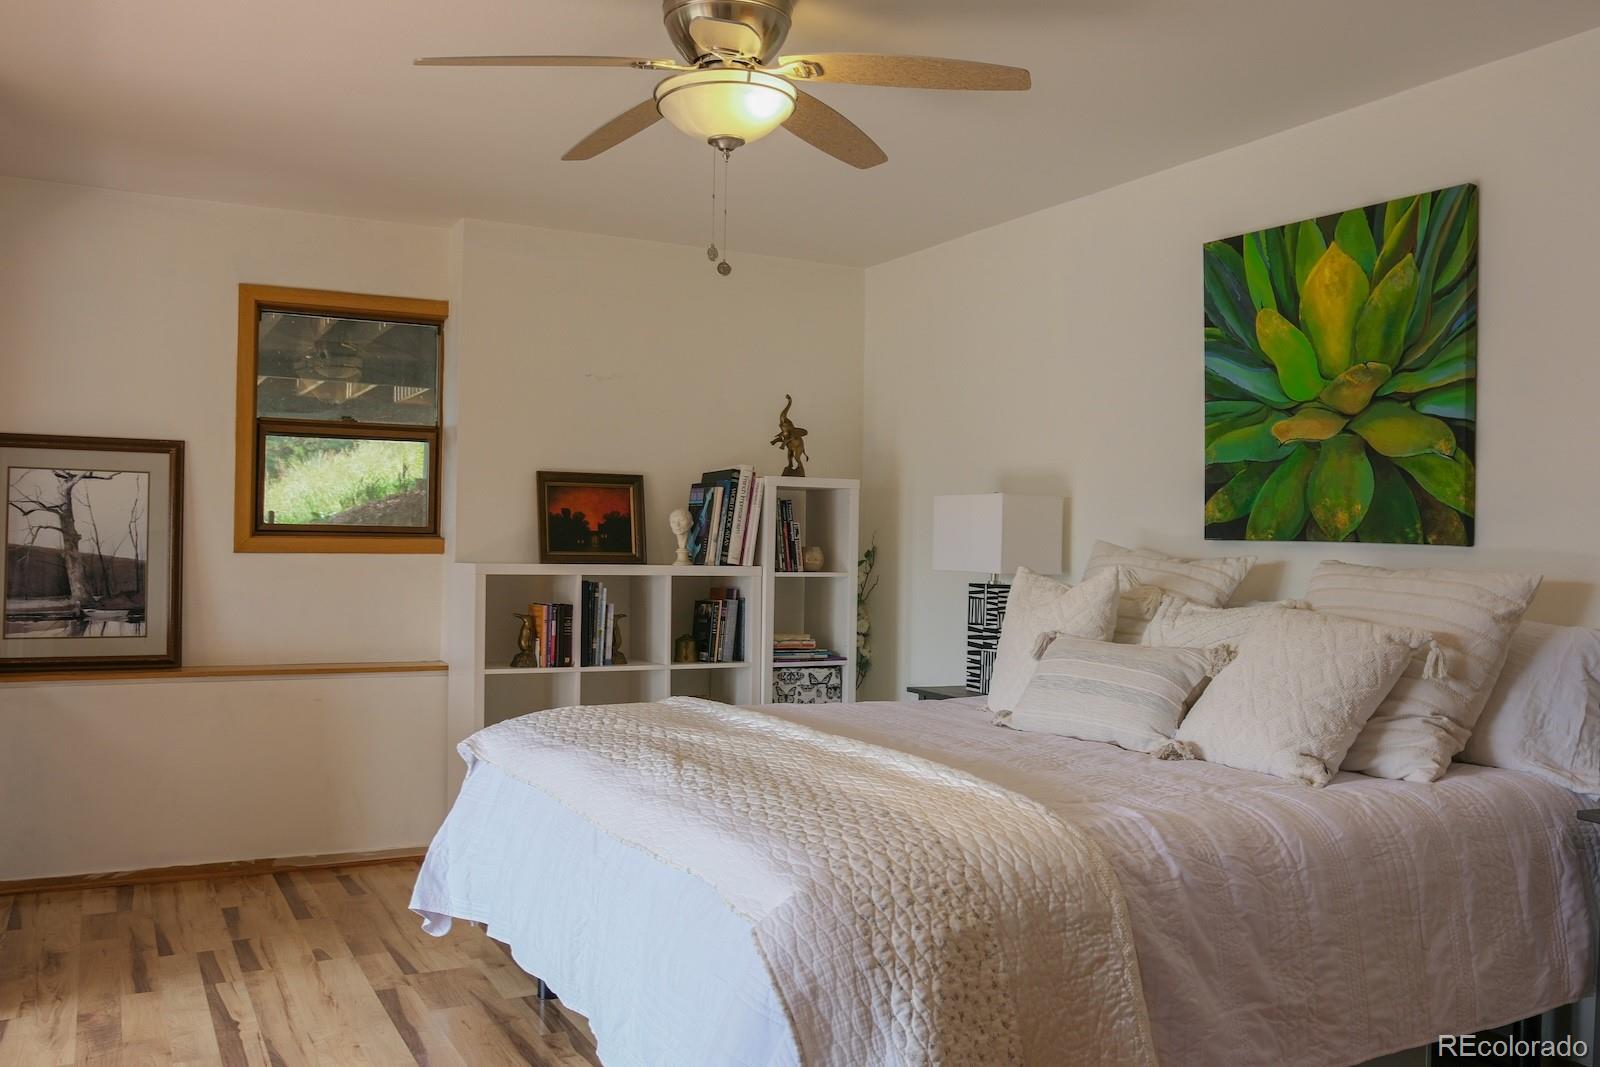
Mountains everywhere you look! This 3-bedroom, 2-bath Evergreen home was designed to frame the 360-degree mountain & national forest views from every room: through floor-to-ceiling windows, glass doors, vaulted ceilings, and carefully placed skylights. The result is a home that's connected to the landscape & alive with changing light throughout the day — all of it warmed in the colder months by the home's south-facing passive-solar design. The main level is anchored by a vaulted great room, where a wood-burning fireplace & a woodstove create a warm heartbeat without sacrificing the views. A newly remodeled kitchen pairs solid-oak cabinetry & granite counters with double ovens ready for a crowd — the kind of space where dinner parties start at the peninsula and drift straight through the sliding-glass doors to a deck that further extends the living space: room to lounge & dine, plus a hot tub for taking in the horizon on every side. From out here, the only neighbors in sight are the ridge lines, yet you're sure to meet some friendly faces walking or jogging the neighborhood. Three distinct levels create privacy & separation while maintaining an easy flow. Upstairs, vaulted bedrooms & skylights bring in even more light. On the lower level, a massive bedroom overlooks the landscape, while an adjoining sunroom makes a natural spot for morning coffee, a good book, or a quiet workday with the mountains perfectly framed all around. This lower level is a true mountain walkout, with only a small portion of the rear wall below grade — a layout that gives the enormous space a connection to the outdoors & tons of light. With new paint, a new roof, and an attached garage, this home has the fundamentals handled and everyday convenience built in. 2.4 miles to Maxwell Falls; Minutes to downtown Evergreen & the Lake. This is mountain living at its best — trail access on all sides and a 10-min drive to your dinner reservation.
/u.realgeeks.media/griffinsellshomes/new-logo.png)
Additional Information
- View
- Mountain(s)
- Lot Size Acres
- 0.9500000000000001
- Lot Size Sq Ft
- 41,382
- Tax Amount
- $4,988
- Tax Year
- 2025
- Exterior Features
- Balcony, Barbecue, Dog Run, Fire Pit, Garden, Gas Grill, Gas Valve, Lighting, Private Yard, Rain Gutters, Spa/Hot Tub
- Sewer
- Septic Tank
- Flooring
- Tile, Vinyl
- Basement Type
- Daylight, Exterior Entry, Finished, Walk-Out Access
- Heating
- Baseboard, Natural Gas, Wood, Wood Stove
- Cooling
- None
- Fireplace Features
- Great Room, Wood Burning, Wood Burning Stove
- School District
- Jefferson County R-1
- Elementary School
- Wilmot
- Middle Or Junior School
- Evergreen
- High School
- Evergreen
- Garage Spaces
- 1
- Parking Total Searchable
- 4
- Parking Features
- Asphalt, Dry Walled, Finished Garage, Insulated Garage, Lighted
Mortgage Calculator

The content relating to real estate for sale in this Web site comes in part from the Internet Data eXchange (“IDX”) program of METROLIST, INC., DBA RECOLORADO® Real estate listings held by brokers other than Real Estate Company are marked with the IDX Logo. This information is being provided for the consumers’ personal, non-commercial use and may not be used for any other purpose. All information subject to change and should be independently verified. IDX Terms and Conditions