6969 W Yale Avenue Unit 32, Denver, CO 80227
- $480,000
- 3
- BD
- 4
- BA
- 2,946
- SqFt




Courtesy of Thrive Real Estate Group . rsaintvincent@thrivedenver.com,720-226-2812
- List Price
- $480,000
- Type
- Condo
- Property Sub Type
- Condominium
- Status
- ACTIVE
- MLS Number
- 9358259
- Architectural Style
- Contemporary
- Structural Style
- Contemporary
- Bedrooms
- 3
- Bathrooms
- 4
- Baths Half
- 1
- Sqft Total
- 2,946
- Neighborhood
- The Village
- Year Built
- 1980
Property Description
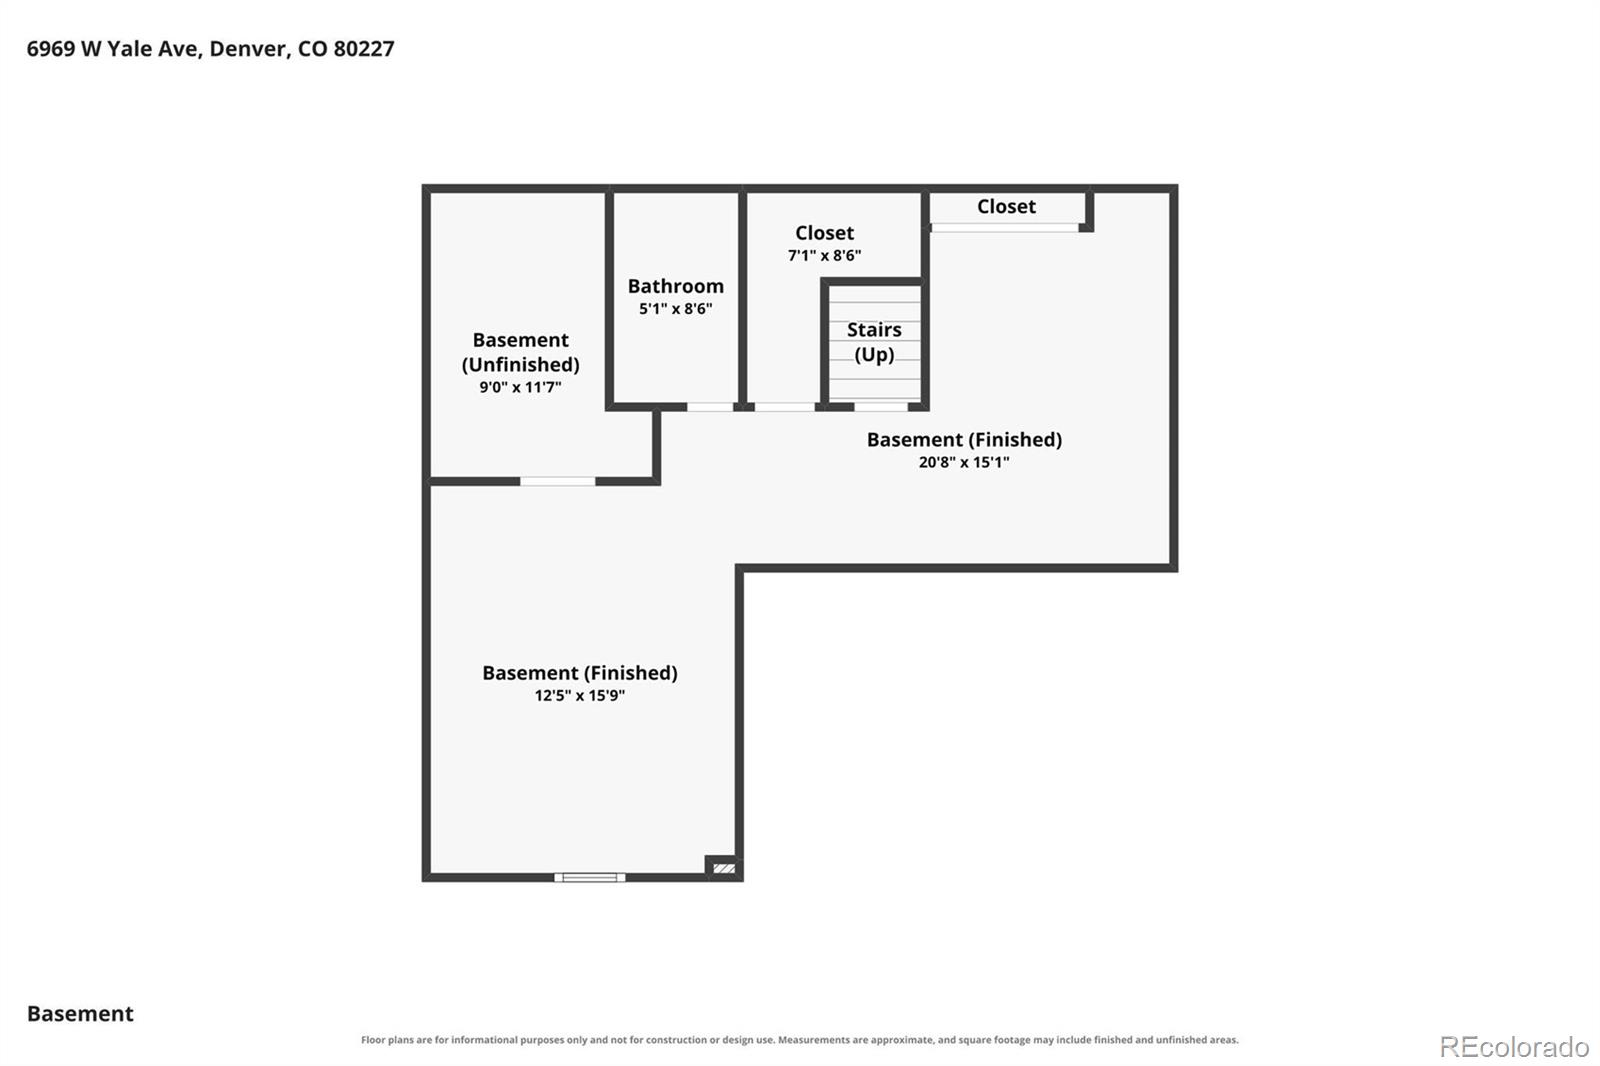
Spacious, light-filled and move-in ready, this 3-bedroom, 4-bath end-unit townhome offers nearly 3,000 square feet of comfortable living space in the established Yale Heights community. Fresh interior paint and abundant natural light create a bright, welcoming feel throughout. The main level features generous living and dining areas, a charming fireplace and multiple outdoor spaces, including a deck and patio. Upstairs, well-proportioned bedrooms provide privacy and flexibility, with a private balcony, while the finished basement offers a large open-concept area ideal for a second living room, home office, gym, media room or guest space. An attached two-car garage provides convenient parking and additional storage. The $615 monthly association fee supports truly low-maintenance living and includes water, sewer, trash, recycling, landscaping, irrigation, snow removal, road and common-area maintenance, exterior building maintenance and the association’s master insurance. Comparable services purchased individually—along with an appropriate reserve for exterior repairs—could reasonably total approximately $500–$850 per month. The current HOA costs allow for several major homeownership expenses to be consolidated into one predictable payment. With 2,946 finished square feet, a versatile floor plan and convenient access to shopping, dining, recreation and major commuter routes, this home delivers exceptional space and value.
/u.realgeeks.media/griffinsellshomes/new-logo.png)
Additional Information
- HOA Fees
- $617
- Tax Amount
- $3,149
- Tax Year
- 2025
- Exterior Features
- Balcony, Lighting, Rain Gutters
- Sewer
- Public Sewer
- Interior Features
- Park, Parking
- Flooring
- Carpet, Tile
- Basement Type
- Finished
- Heating
- Forced Air
- Cooling
- Central Air
- Fireplace Features
- Family Room
- School District
- Denver 1
- Elementary School
- Traylor Academy
- Middle Or Junior School
- Henry
- High School
- John F. Kennedy
- Unit Number
- 32
- Parking Total Searchable
- 4
- Parking Features
- Concrete
Mortgage Calculator

The content relating to real estate for sale in this Web site comes in part from the Internet Data eXchange (“IDX”) program of METROLIST, INC., DBA RECOLORADO® Real estate listings held by brokers other than Real Estate Company are marked with the IDX Logo. This information is being provided for the consumers’ personal, non-commercial use and may not be used for any other purpose. All information subject to change and should be independently verified. IDX Terms and Conditions