10429 Luneth Dr, Colorado Springs, CO 80925
- $450,000
- 4
- BD
- 3
- BA
- 2,002
- SqFt










Courtesy of Great Colorado Homes, Inc.. 719-357-7366
- List Price
- $450,000
- Type
- Single Family Residential
- Property Sub Type
- Single Family
- Status
- ACTIVE
- MLS Number
- 9235213
- Bedrooms
- 4
- Bathrooms
- 3
- Baths Half
- 1
- Sqft Total
- 2,002
- Neighborhood
- Creekside At Lorson Ranch
- Year Built
- 2021
Property Description
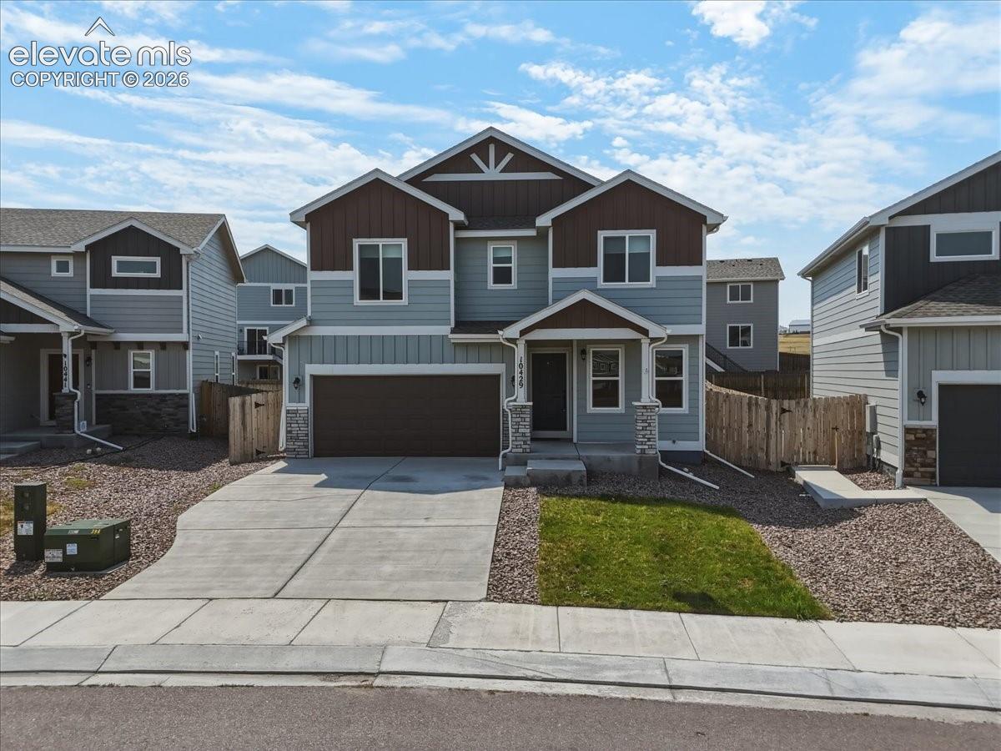
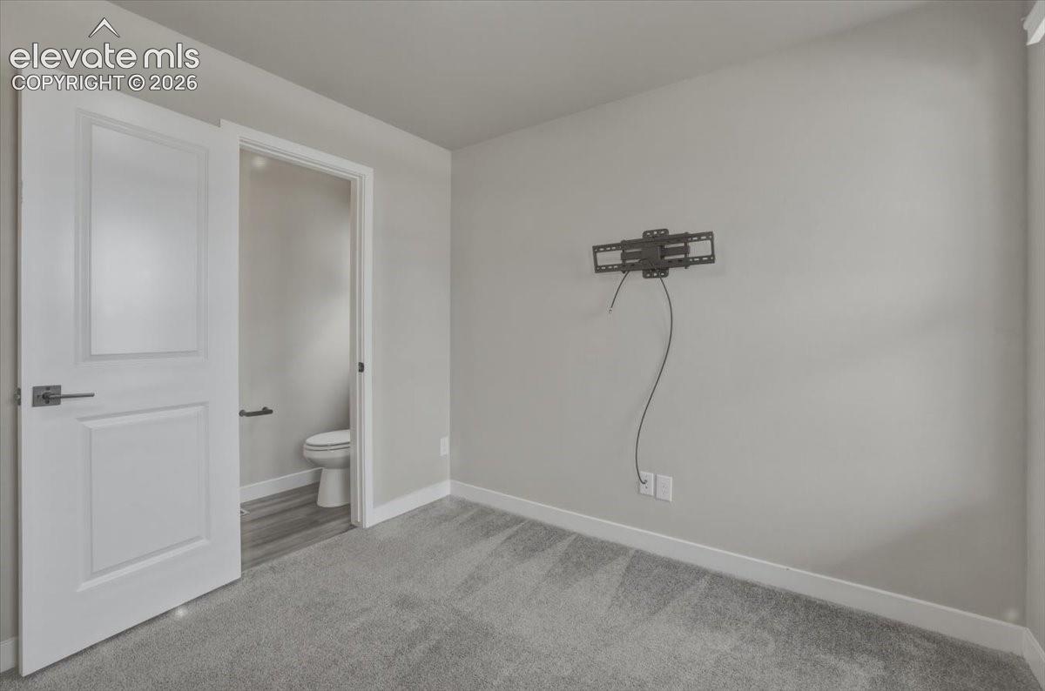
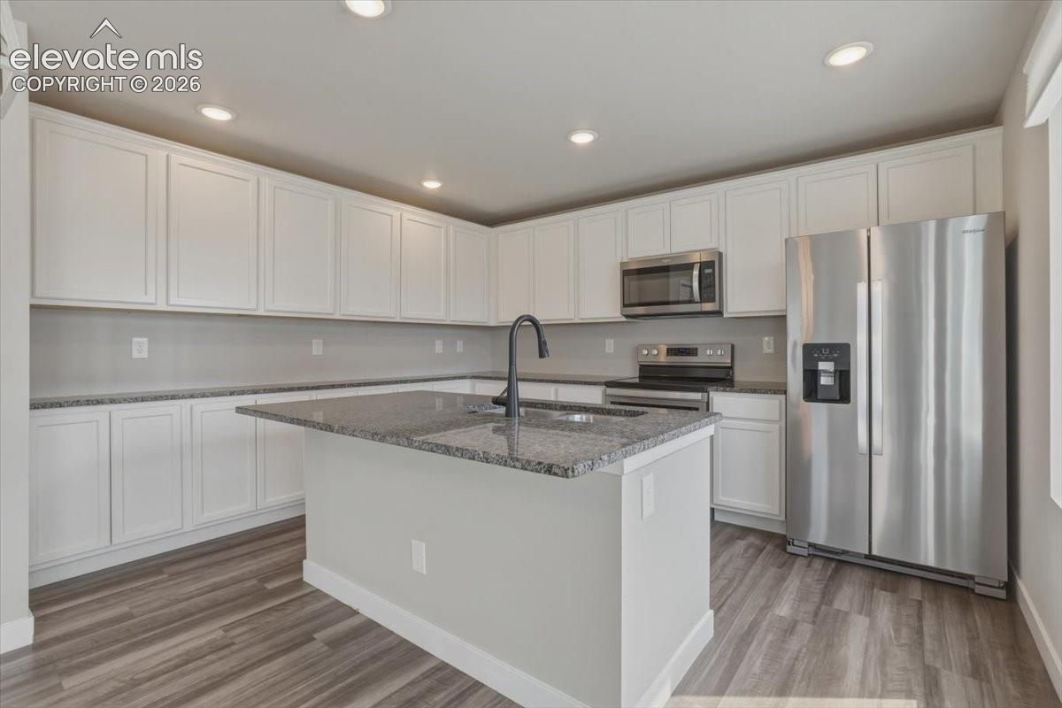
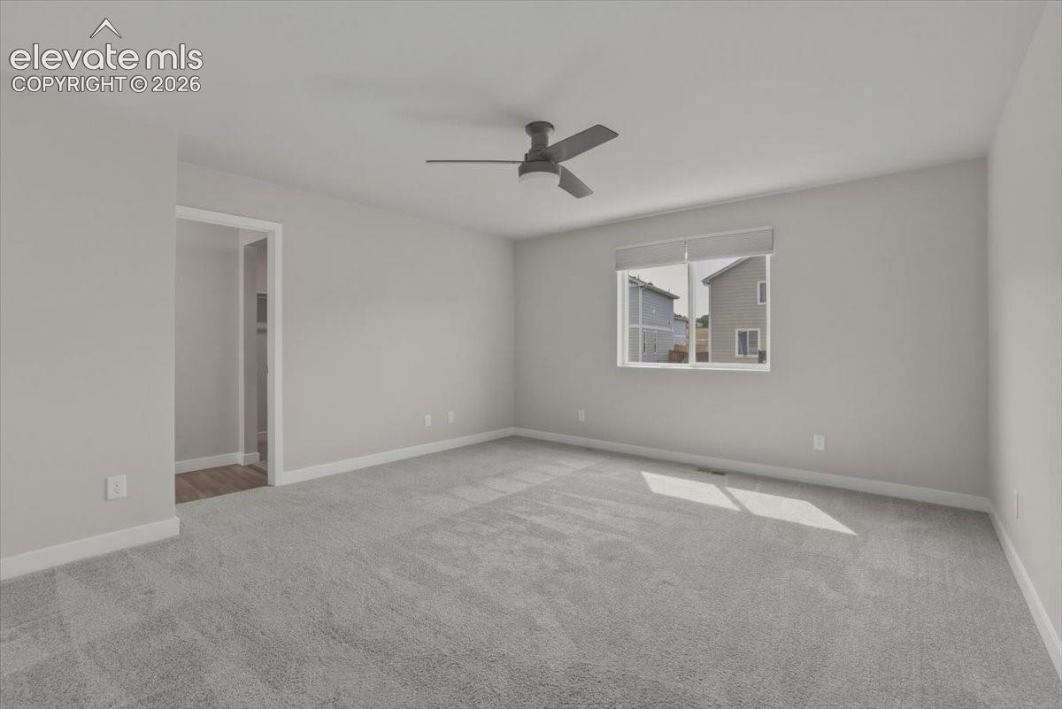
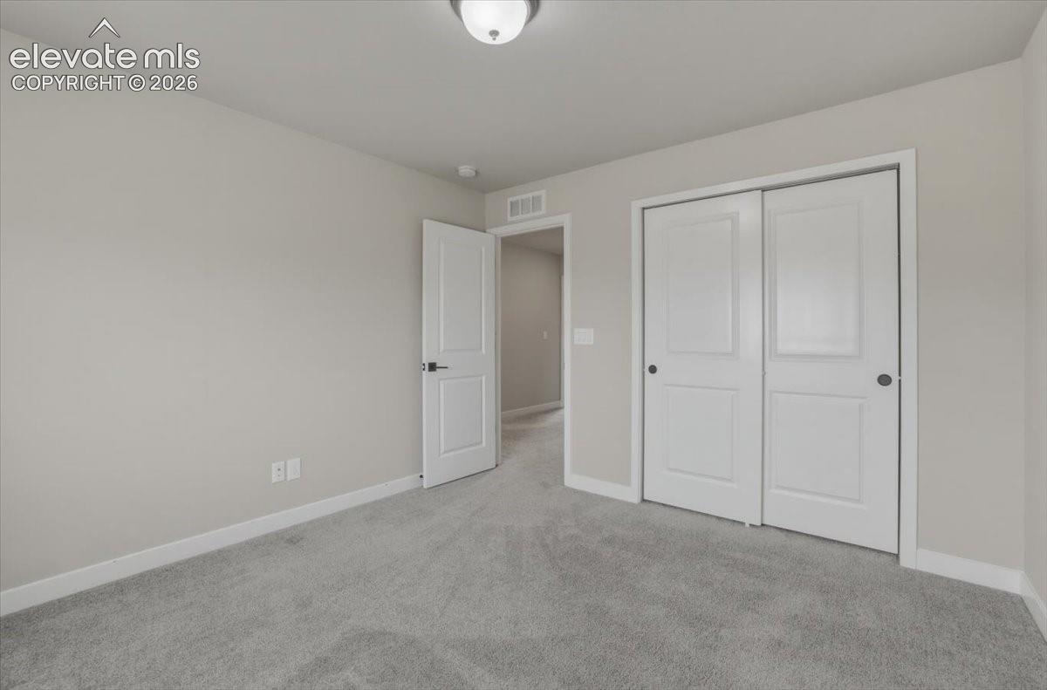
Welcome to this beautifully maintained 4-bedroom, 2.5-bathroom home located in the highly sought after Lorson Ranch community! The main level features a spacious office conveniently located just off the entrance, perfect for remote work or study, along with a handy half bath. The kitchen is a chef's delight, boasting 42” white cabinetry, granite countertops, pantry and stainless steel appliances. The large kitchen and dining area flow effortlessly into the great sized living space, ideal for entertaining and family gatherings. Enjoy easy walk-out access to the well-maintained yard, complete with an extended custom cement patio, perfect for outdoor activities and relaxation. Upstairs, you'll find a generously sized primary suite with a luxurious attached bathroom and a large walk-in closet. The primary bath features a spacious walk-in shower and quartz countertops, creating a spa-like retreat. Three additional well-sized bedrooms and a guest bath with quartz countertops complete the upper level, providing ample space for family and guests. Throughout the home, you'll notice thoughtful touches such as updated lighting, blinds, and curtains, enhancing both comfort and style. The inclusion of a washer and dryer in the upper level laundry room makes this home move-in ready! Located close to Fort Carson and with easy access to local amenities, this home perfectly blends comfort and convenience. Don't miss the opportunity to make this exceptional property your new home!
/u.realgeeks.media/griffinsellshomes/new-logo.png)
Additional Information
- Lot Size Acres
- 0.1038
- Lot Size Sq Ft
- 4,523
- Tax Amount
- $2,409
- Water Source
- City
- Sewer
- Sewer
- Basement Type
- Crawl Space
- Heating
- Forced Air
- Cooling
- Central Air
- School District
- Widefield-3
- Parking Total Searchable
- 2
Mortgage Calculator

The real estate listing information and related content displayed on this site is provided exclusively for consumers’ personal, non-commercial use and may not be used for any purpose other than to identify prospective properties consumers may be interested in purchasing. This information and related content is deemed reliable but is not guaranteed accurate by the Pikes Peak REALTOR® Services Corp d/b/a elevateMLS.