15905 Cala Rojo Dr, Colorado Springs, CO 80926
- $1,275,000
- 4
- BD
- 3
- BA
- 3,512
- SqFt




Courtesy of Broadmoor Properties. 719-471-6200
- List Price
- $1,275,000
- Type
- Single Family Residential
- Property Sub Type
- Single Family
- Status
- ACTIVE
- MLS Number
- 9213122
- Bedrooms
- 4
- Bathrooms
- 3
- Baths Half
- 1
- Sqft Total
- 3,512
- Neighborhood
- Pinons Of Turkey Canon Ranch
- Year Built
- 2022
Property Description
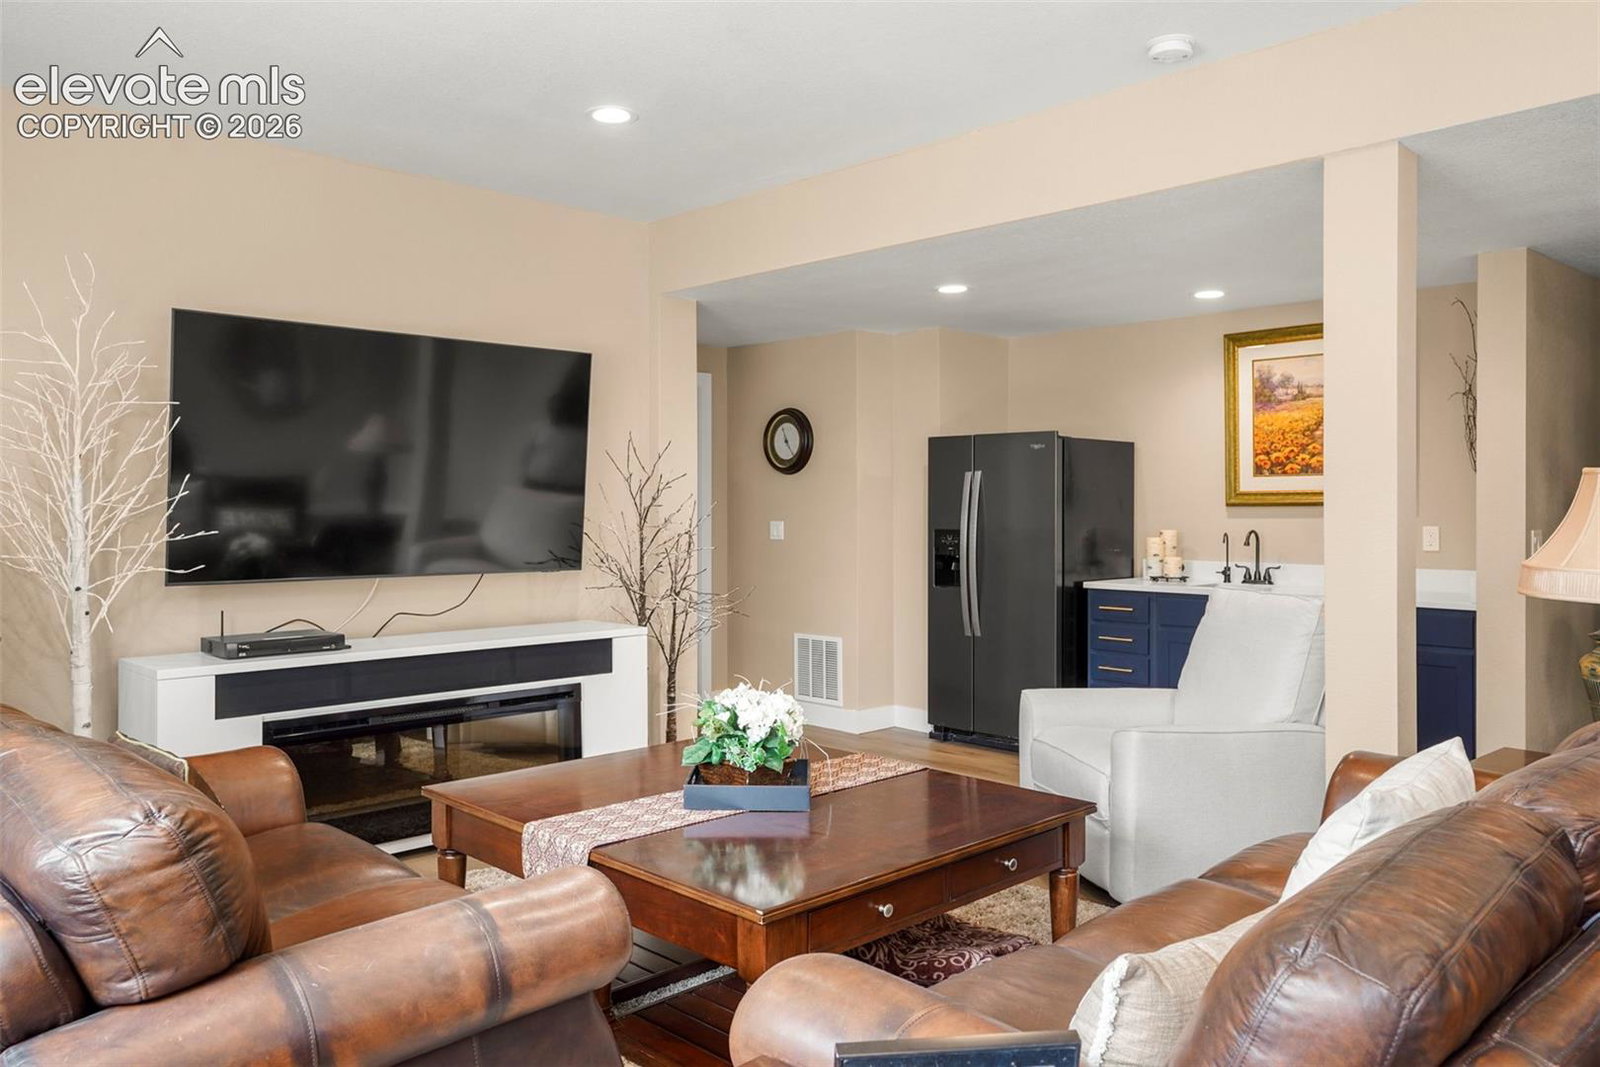
Set on a private 5-acre retreat, this exceptional 2022 custom-built ranch home offers luxurious main-level living with thoughtful design and peace of mind. The open-concept floor plan features 9-foot ceilings, 8-foot solid-core doors, and an abundance of natural light. At the heart of the home, the chef's kitchen showcases premium quartz countertops, custom cabinetry, and an expansive center island designed for gathering and entertaining. The main-level primary suite is a true private sanctuary, complete with a spa room featuring an endless pool and infrared sauna. Also on the main level is a bedroom/office and a spacious laundry room with custom built-in storage. The finished garden-level basement expands the living space with a generous family room, wet bar, two additional bedrooms, a full bath, and ample storage. Designed for both functionality and preparedness, the property includes an impressive RV garage/workshop with gas heat, 220-volt electrical service, a 14' x 14' overhead door, and 16-foot walls. Additional features include a 30-amp propane generator with a 10-circuit transfer switch and a 500-gallon cistern that supplies the roof sprinkler system via dedicated boost pumps. A circular asphalt driveway, framed by iconic Broadmoor boulders and towering mature Ponderosa pines, creates a memorable arrival. Ideally located just minutes from Fort Carson and downtown Colorado Springs, with convenient access to Pueblo, Cañon City, and Penrose. Buyers also have the opportunity to apply for membership at The Broadmoor.
/u.realgeeks.media/griffinsellshomes/new-logo.png)
Additional Information
- Lot Size Acres
- 5
- Lot Size Sq Ft
- 217,800
- Tax Amount
- $3,511
- Water Source
- Water District
- Sewer
- Septic Tank
- Basement Type
- Full
- Heating
- Forced Air, Propane
- Cooling
- Attic Fan, Ceiling Fan(s), Central Air
- School District
- Florence/Fremont RE-2
- Elementary School
- Penrose
- Middle Or Junior School
- Florence
- High School
- Florence
- Parking Total Searchable
- 6
Mortgage Calculator

The real estate listing information and related content displayed on this site is provided exclusively for consumers’ personal, non-commercial use and may not be used for any purpose other than to identify prospective properties consumers may be interested in purchasing. This information and related content is deemed reliable but is not guaranteed accurate by the Pikes Peak REALTOR® Services Corp d/b/a elevateMLS.