803 Deschutes Dr, Colorado Springs, CO 80921
- $639,500
- 5
- BD
- 4
- BA
- 2,785
- SqFt








Courtesy of Armstrong Real Estate Company. 719-323-4904
- List Price
- $639,500
- Type
- Single Family Residential
- Property Sub Type
- Single Family
- Status
- ACTIVE
- MLS Number
- 9096100
- Bedrooms
- 5
- Bathrooms
- 4
- Baths Half
- 1
- Sqft Total
- 2,785
- Neighborhood
- Stonewater at Northgate
- Year Built
- 2013
Property Description
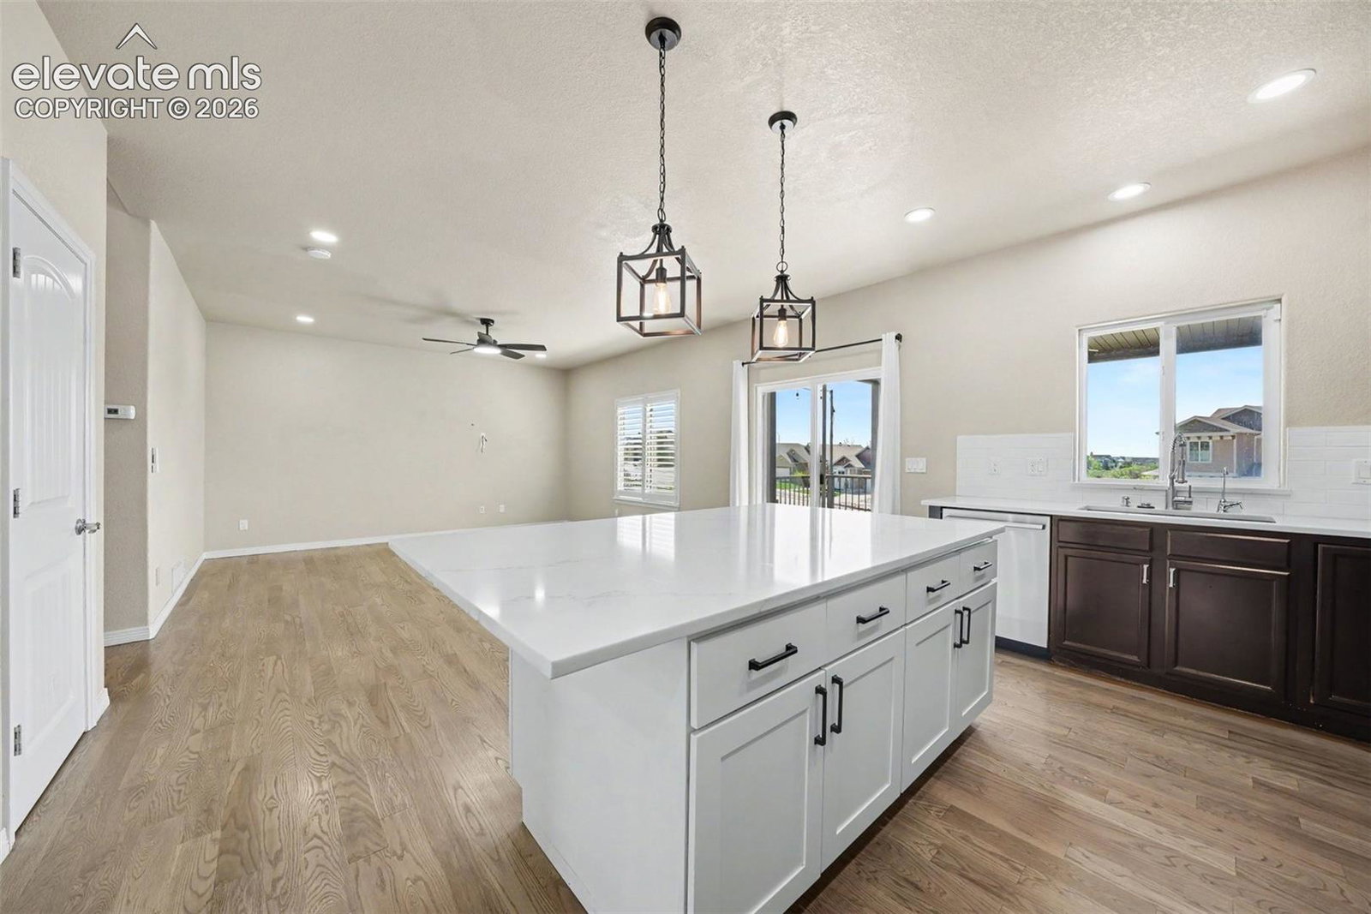
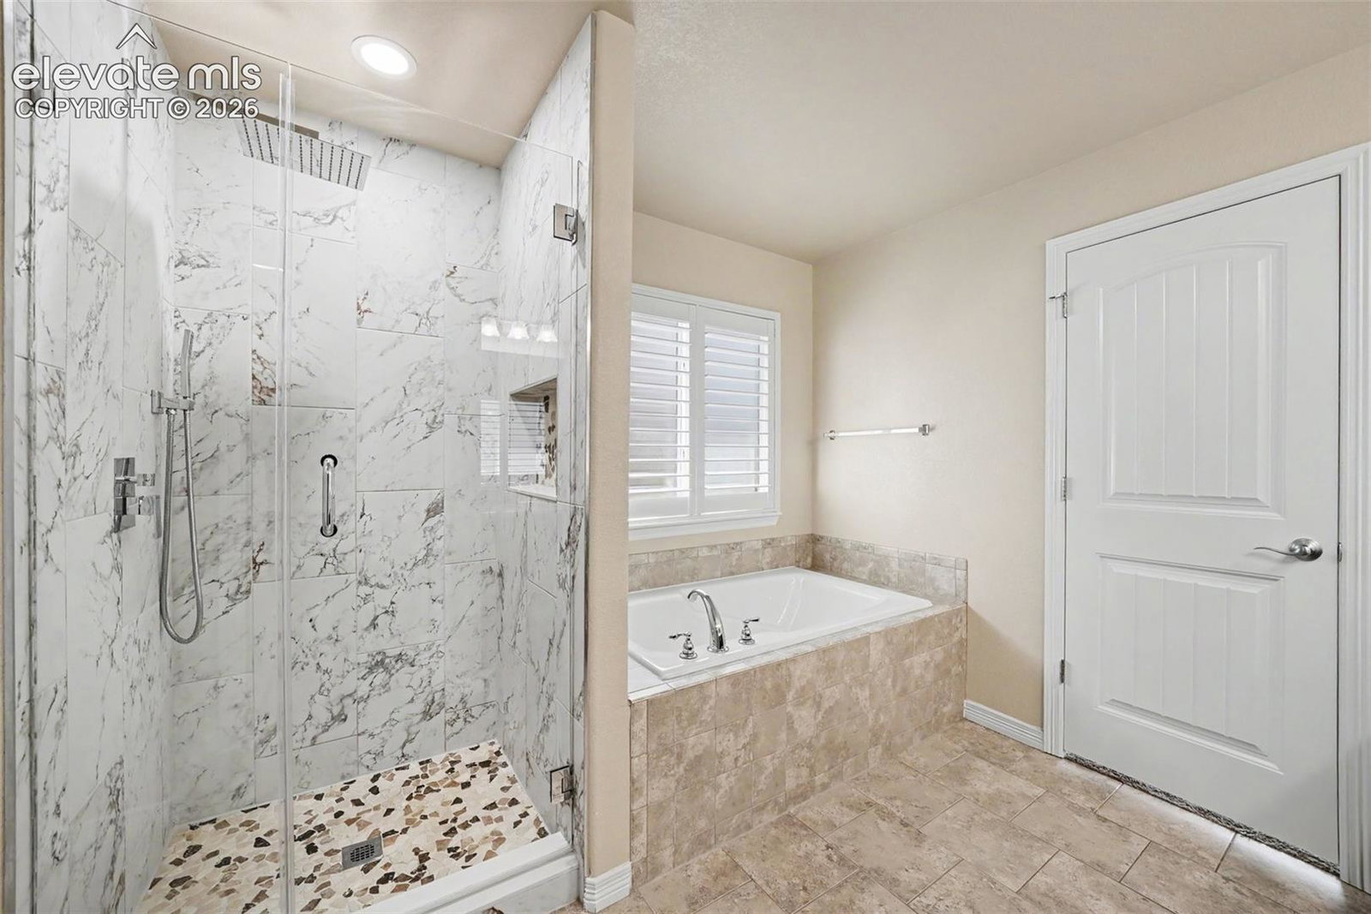
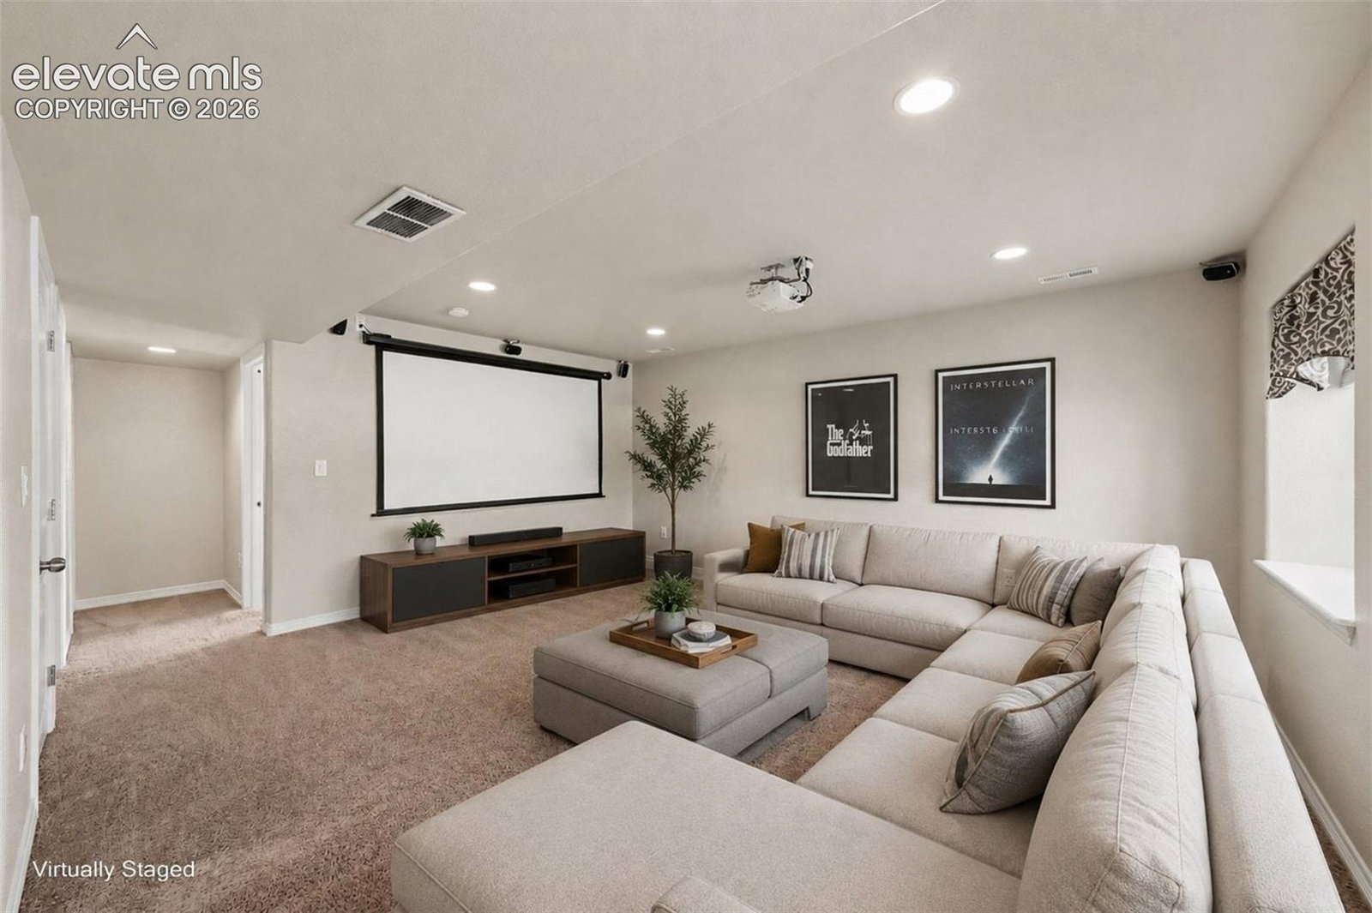
Immaculately maintained and thoughtfully updated, this turnkey District 20 home showcases true pride of ownership, comfort, and exceptional indoor-outdoor living. The open main level impresses with site-finished hardwood floors, recessed lighting, updated fixtures, and a bright great room layout anchored by a chef's kitchen with quartz countertops, stainless steel appliances, an oversized island with breakfast bar seating, and a formal dining area with extra cabinetry. Step outside to the newer composite deck—where morning coffee comes paired with sweeping, unobstructed views of Pikes Peak and the Front Range. The outdoor oasis continues below with an expansive textured-concrete patio and 2 large pergolas equipped with retractable shades and adjustable louvers. A few small garden beds add vibrant charm, while your private back gate provides direct access to the adjacent neighborhood park and green space. Inside, the upper level hosts a convenient laundry room (washer and dryer included), 2 full baths, and 4 spacious bedrooms, including a primary retreat complete with a large walk-in closet and a 5-piece bath featuring updated fixtures and a frameless glass shower. The light-filled garden-level basement expands your entertaining options with a large rec room, a dedicated home theater (projector, screen, and audio system included), a 5th bedroom, a full bath, and a finished storage room. Exceptional extras include an extra-long, fully drywalled 3-car tandem garage with overhead adjustable storage racks and a commercial air compressor, a QuietCool whole-house fan, newer central A/C, smart lighting, newer plantation shutters, bathroom granite countertops, exterior garage access door and an active radon mitigation system. This home is conveniently located near top D20 schools, shopping, parks, trails and dining without being buried in the hustle and bustle.
/u.realgeeks.media/griffinsellshomes/new-logo.png)
Additional Information
- Lot Size Acres
- 0.12710000000000002
- Lot Size Sq Ft
- 5,535
- Tax Amount
- $2,409
- Water Source
- City
- Sewer
- Sewer
- Basement Type
- Full
- Heating
- Forced Air, Natural Gas
- Cooling
- Central Air, Other, Other
- School District
- Academy-20
- Elementary School
- Da Vinci Academy
- Middle Or Junior School
- Discovery Canyon
- High School
- Discovery Canyon
- Parking Total Searchable
- 3
Mortgage Calculator

The real estate listing information and related content displayed on this site is provided exclusively for consumers’ personal, non-commercial use and may not be used for any purpose other than to identify prospective properties consumers may be interested in purchasing. This information and related content is deemed reliable but is not guaranteed accurate by the Pikes Peak REALTOR® Services Corp d/b/a elevateMLS.