1975 Fairway Pointe Drive, Erie, CO 80516
- $785,000
- 4
- BD
- 3
- BA
- 2,404
- SqFt




Courtesy of Epique Realty . barb@barbgilmorehomes.com,303-947-7339
- List Price
- $785,000
- Type
- Single Family Residential
- Property Sub Type
- Single Family Residence
- Status
- ACTIVE
- MLS Number
- 8912229
- Bedrooms
- 4
- Bathrooms
- 3
- Sqft Total
- 2,404
- Neighborhood
- Vista Ridge
- Year Built
- 2007
Property Description
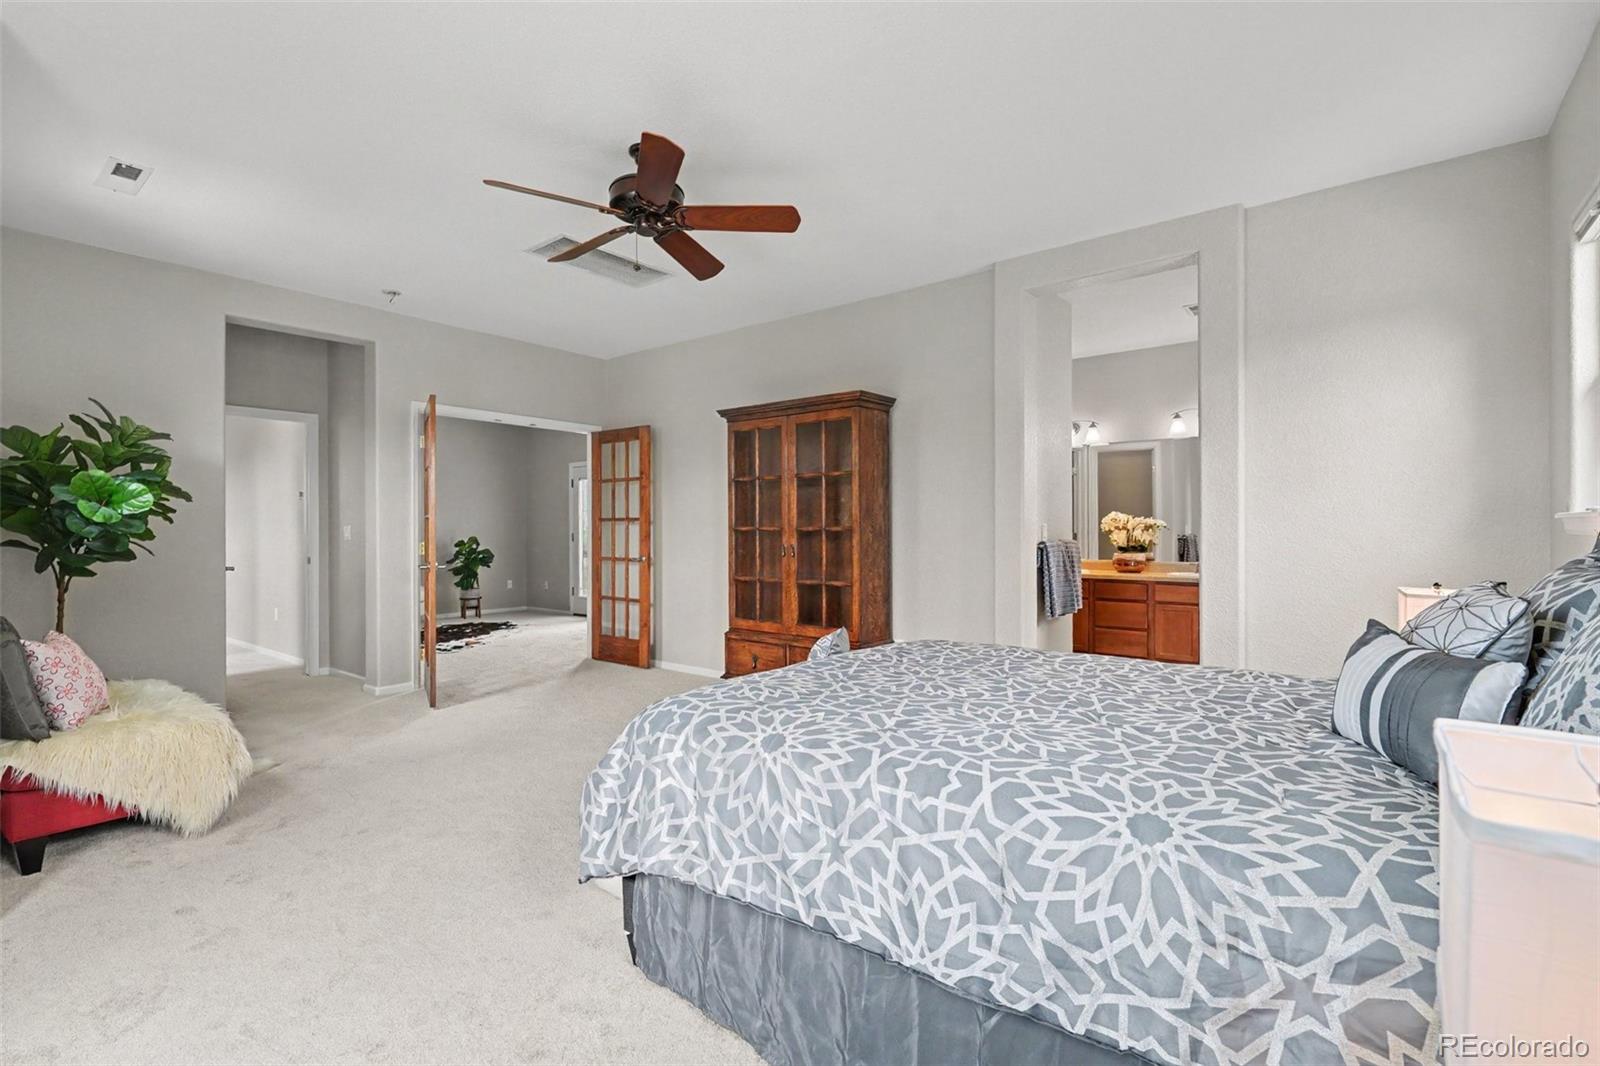
Welcome to 1975 Fairway Pointe Drive, where thoughtful updates and golf course living come together. This move-in-ready home features new carpet, fresh interior paint, and a refreshed kitchen with a Bosch refrigerator and newer upscale appliances. Enjoy beautiful views of the 11th fairway from both the upper and lower decks, creating the perfect setting for morning coffee or evening relaxation. The private primary suite overlooks the Colorado National Golf Club course, offering a peaceful retreat with picturesque fairway views. Additional features include central air conditioning, washer and dryer, hot tub, smoker, attractive curb appeal, and inviting outdoor living spaces perfect for relaxing or entertaining. This home offers the perfect blend of comfort, style, and location in a beautiful golf course setting. Highlights • New carpet throughout • ATD Security system • Fresh new interior paint • Refreshed kitchen • Bosch refrigerator and newer upscale kitchen appliances • 2 Central Air conditioning units • Washer and dryer included • Hot tub included • Smoker included • Fire pit included • Upper and lower decks overlooking the 11th fairway and green • Private primary suite with golf course views • Excellent curb appeal
/u.realgeeks.media/griffinsellshomes/new-logo.png)
Additional Information
- View
- Golf Course
- Lot Size Acres
- 0.11
- Lot Size Sq Ft
- 4,895
- HOA Fees
- $130
- Tax Amount
- $5,003
- Tax Year
- 2025
- Exterior Features
- Balcony, Fire Pit, Lighting, Private Yard, Rain Gutters, Spa/Hot Tub
- Sewer
- Public Sewer
- Interior Features
- Clubhouse, Fitness Center, Pool, Spa/Hot Tub
- Flooring
- Carpet, Laminate, Tile
- Heating
- Forced Air, Natural Gas
- Cooling
- Central Air
- Fireplace Features
- Bedroom, Living Room
- School District
- St. Vrain Valley RE-1J
- Elementary School
- Black Rock
- Middle Or Junior School
- Erie
- High School
- Erie
- Garage Spaces
- 2
- Parking Total Searchable
- 2
- Parking Features
- Concrete
- Pets Allowed
- Yes
Mortgage Calculator

The content relating to real estate for sale in this Web site comes in part from the Internet Data eXchange (“IDX”) program of METROLIST, INC., DBA RECOLORADO® Real estate listings held by brokers other than Real Estate Company are marked with the IDX Logo. This information is being provided for the consumers’ personal, non-commercial use and may not be used for any other purpose. All information subject to change and should be independently verified. IDX Terms and Conditions