11096 Berry Farm Rd, Fountain, CO 80817
- $400,000
- 4
- BD
- 3
- BA
- 1,982
- SqFt







Courtesy of Nester Property Mgmt. Corp.. (719) 380-7300
- List Price
- $400,000
- Type
- Single Family Residential
- Property Sub Type
- Single Family
- Status
- ACTIVE
- MLS Number
- 8641312
- Bedrooms
- 4
- Bathrooms
- 3
- Sqft Total
- 1,982
- Neighborhood
- Countryside
- Year Built
- 2002
Property Description
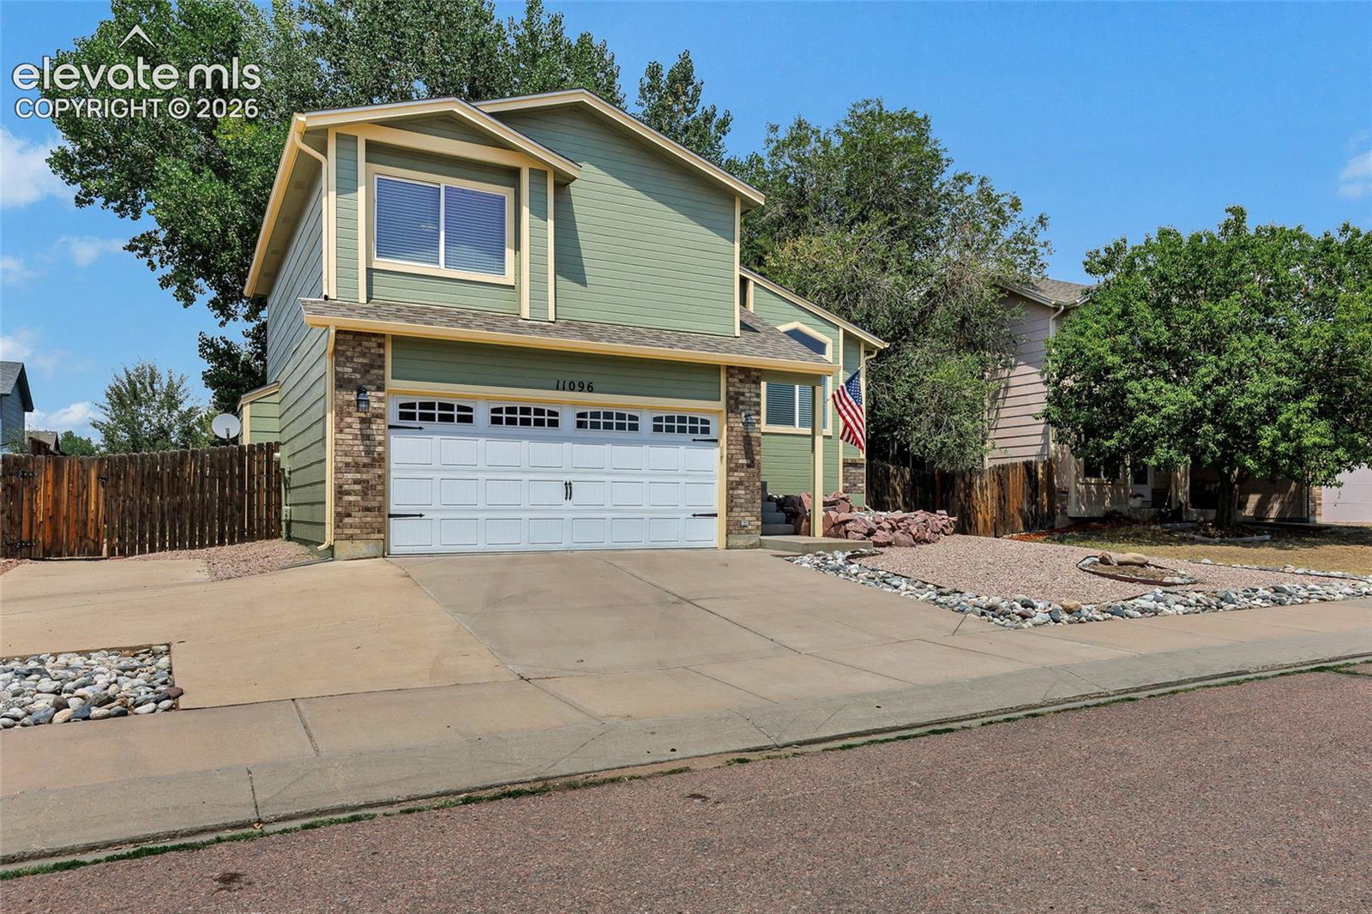
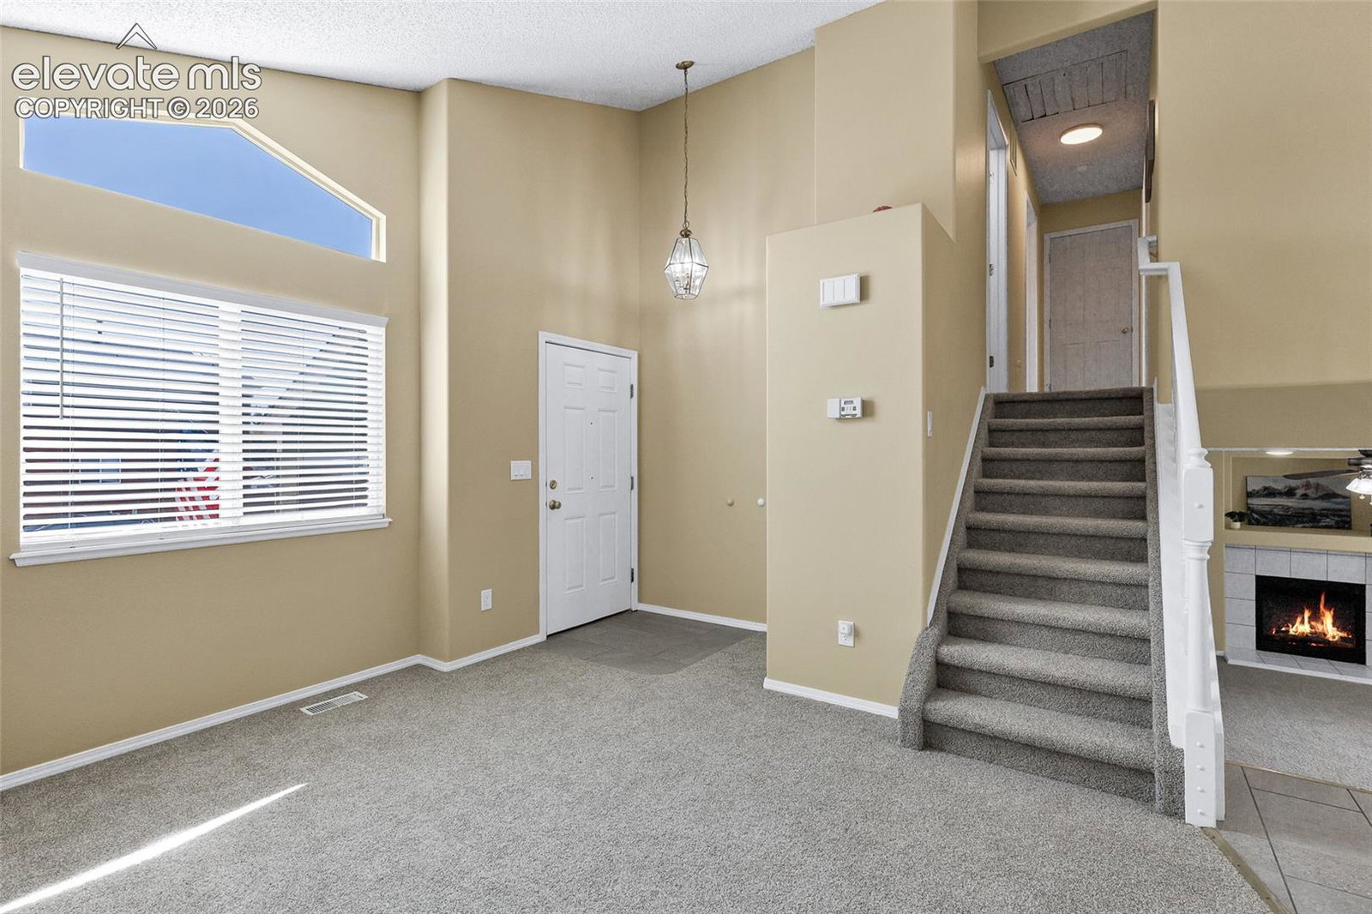
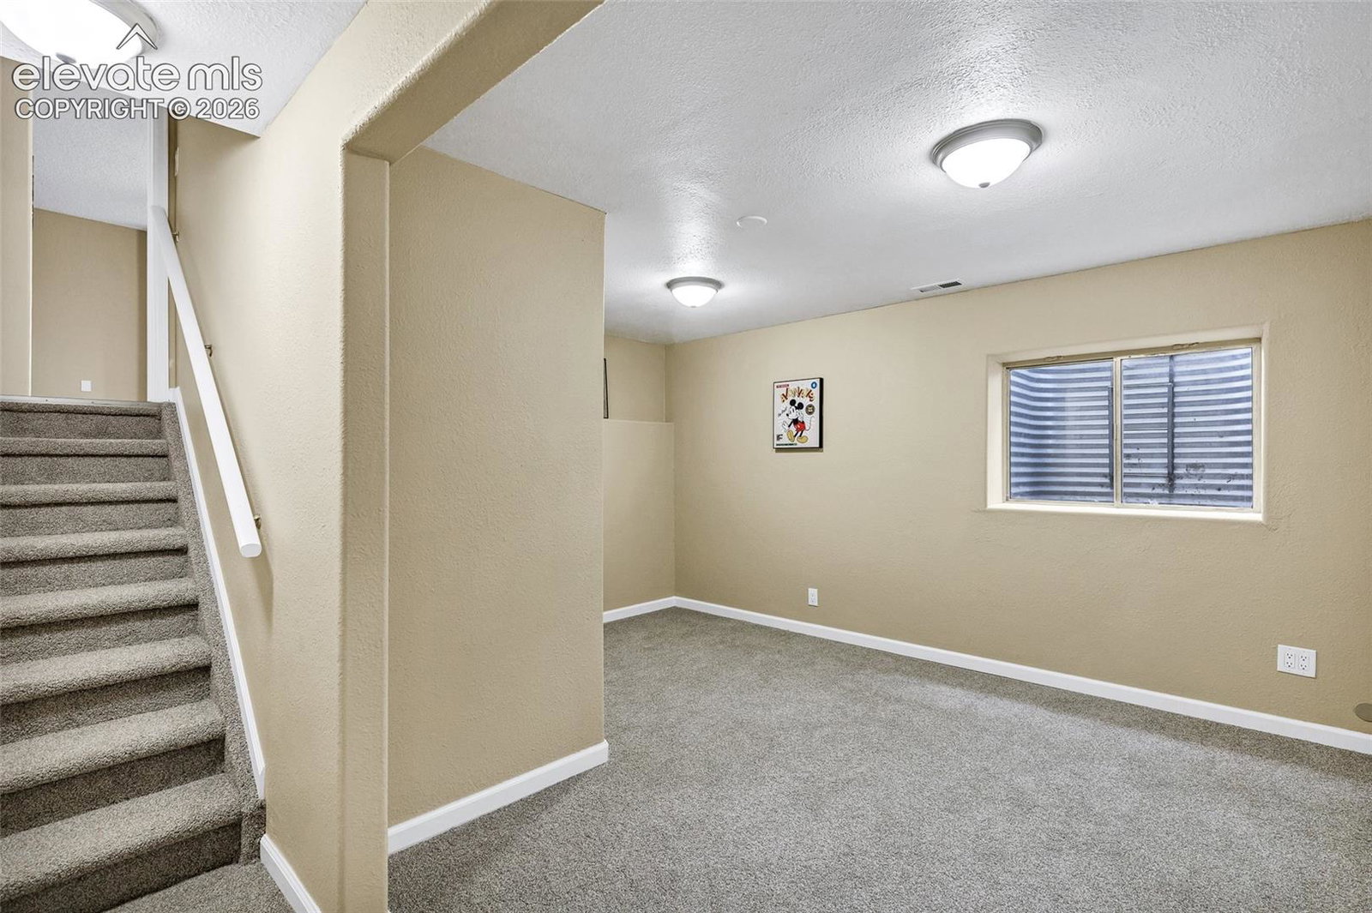
Move-in ready four level home in Countryside neighborhood. This home has lots of room, main level living room and kitchen. Upper level with primary bedroom with attached bathroom, second and third bedrooms, hall bathroom with laundry closet. Lower level living/family room with gas log fireplace and walk out to back yard, with new storm door. Basement has fourth bedroom with attached bath and utility room. Two car attached garage with opener for parking, crafts or storage. All new paint and carpet through out, lots of little updates and upgrades. Full stainless kitchen appliances with range, refrigerator, dishwasher and over the range microwave. New kitchen counters being installed in next two weeks. Walking distance from schools/parks and easy access to downtown Fountain, Fort Carson, shopping, dining and I-25.
/u.realgeeks.media/griffinsellshomes/new-logo.png)
Additional Information
- Lot Size Acres
- 0.14
- Lot Size Sq Ft
- 6,098
- Tax Amount
- $1,590
- Water Source
- City
- Sewer
- Sewer
- Basement Type
- Partial
- Heating
- Forced Air, Natural Gas
- Cooling
- Attic Fan, Central Air
- School District
- Ftn/Ft Carson 8
- Parking Total Searchable
- 2
Mortgage Calculator

The real estate listing information and related content displayed on this site is provided exclusively for consumers’ personal, non-commercial use and may not be used for any purpose other than to identify prospective properties consumers may be interested in purchasing. This information and related content is deemed reliable but is not guaranteed accurate by the Pikes Peak REALTOR® Services Corp d/b/a elevateMLS.