8739 Tranquil Knoll Ln, Colorado Springs, CO 80927
- $720,000
- 5
- BD
- 4
- BA
- 4,020
- SqFt


Courtesy of HomeSmart. 303-858-8100
- List Price
- $720,000
- Type
- Single Family Residential
- Property Sub Type
- Single Family
- Status
- ACTIVE
- MLS Number
- 8542360
- Bedrooms
- 5
- Bathrooms
- 4
- Baths Half
- 1
- Sqft Total
- 4,020
- Neighborhood
- Banning Lewis Ranch
- Year Built
- 2018
Property Description
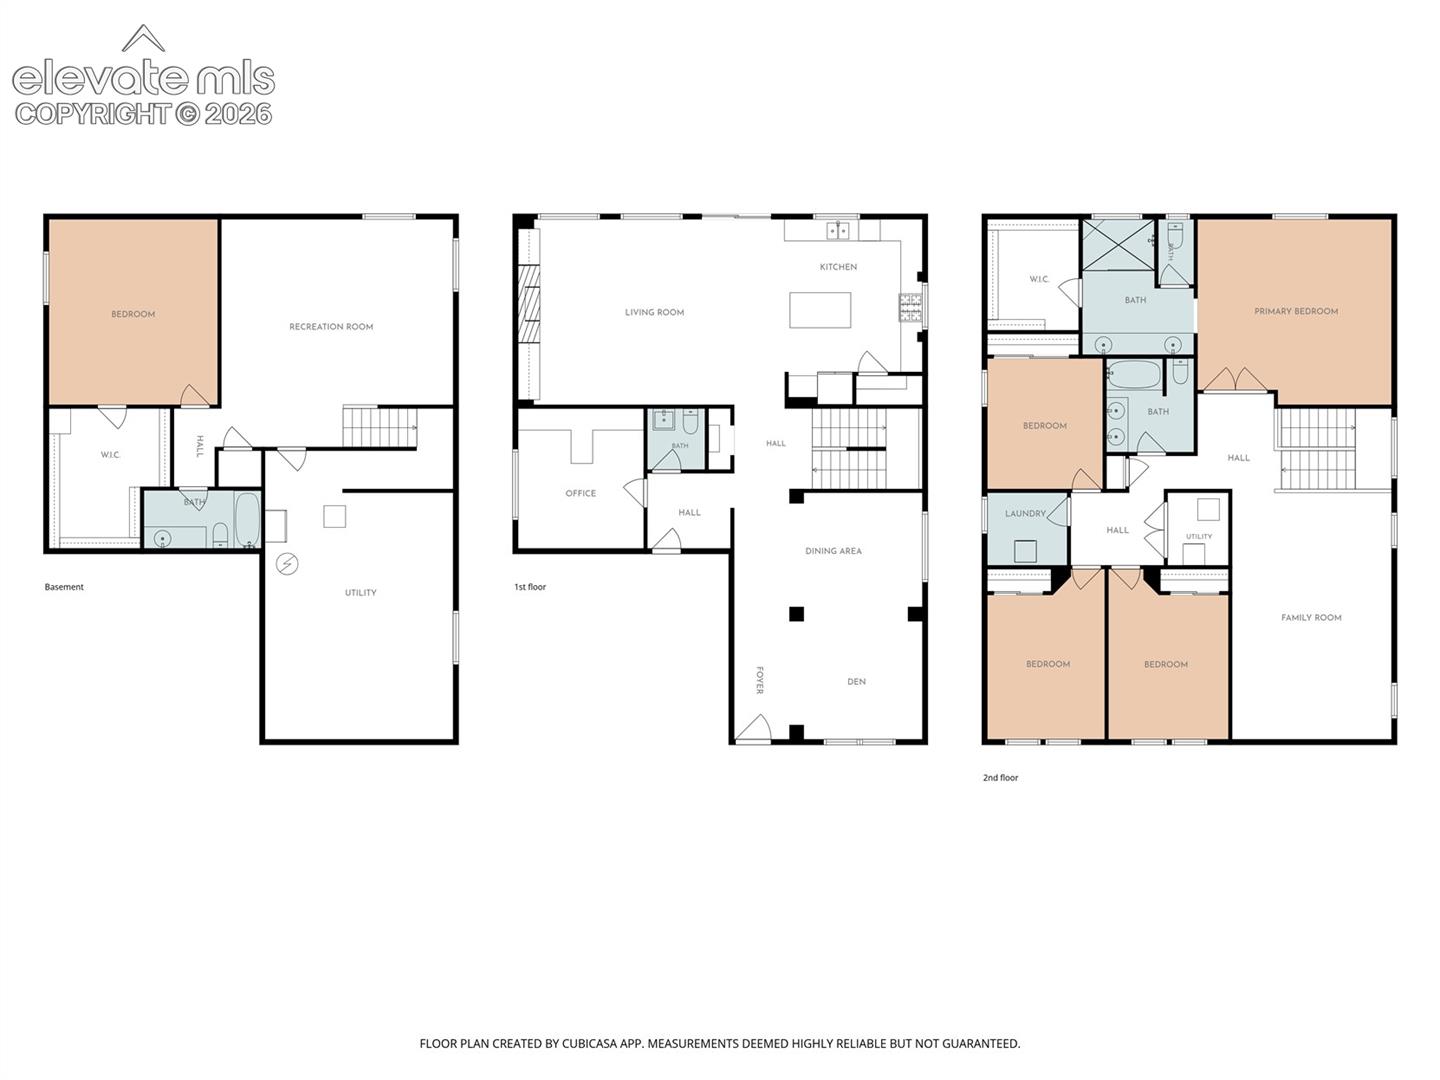
Step inside this beautifully maintained 5-bedroom, 4-bath home offering over 4,000 finished square feet in the highly desirable Banning Lewis Ranch community. Situated on a spacious cul-de-sac lot, this home combines thoughtful design, exceptional indoor living, and incredible outdoor spaces with stunning Front Range mountain views. The heart of the home is the gourmet kitchen featuring a large center island, double ovens, spacious pantry, and a picture window behind the cooktop that frames breathtaking mountain views while you cook. The open-concept layout flows seamlessly into the spacious living area with a cozy fireplace, creating the perfect gathering space for family and friends. A dedicated main-floor home office adds valuable flexibility, providing a private space for working from home, studying, or tackling everyday tasks. The primary suite offers a private retreat with a large bedroom, spa-inspired bath featuring a spacious walk-in shower, dual vanities, and an oversized walk-in closet. The finished basement expands the living space with a large recreation room, an additional bedroom, and a full bathroom - ideal for guests, hobbies, entertaining, or a home theater. Step outside to enjoy Colorado living at its finest. The oversized backyard features two patios, a hot tub, fire pit, mountain views, and plenty of space to relax or entertain, all enclosed by split-rail fencing with wire mesh. Residents enjoy access to the outstanding amenities of Banning Lewis Ranch, including recreation centers, fitness facilities, multiple pools and water parks, pickleball and tennis courts, parks, trails, dog parks, community gardens, and year-round neighborhood events. This exceptional home offers the space, location, and lifestyle you've been searching for.
/u.realgeeks.media/griffinsellshomes/new-logo.png)
Additional Information
- Builder Name
- Oakwood Homes
- Lot Size Acres
- 0.2665
- Lot Size Sq Ft
- 11,609
- Tax Amount
- $4,700
- Water Source
- City
- Sewer
- Sewer
- Basement Type
- Full
- Heating
- Forced Air
- Cooling
- Ceiling Fan(s), Central Air
- School District
- District 49
- Elementary School
- Inspiration View
- Middle Or Junior School
- Skyview
- High School
- Vista Ridge
- Parking Total Searchable
- 2
Mortgage Calculator

The real estate listing information and related content displayed on this site is provided exclusively for consumers’ personal, non-commercial use and may not be used for any purpose other than to identify prospective properties consumers may be interested in purchasing. This information and related content is deemed reliable but is not guaranteed accurate by the Pikes Peak REALTOR® Services Corp d/b/a elevateMLS.