10432 Declaration Dr, Colorado Springs, CO 80925
- $540,000
- 5
- BD
- 4
- BA
- 3,215
- SqFt


Courtesy of Keller Williams Premier Realty. 719-445-0234
- List Price
- $540,000
- Price Change
- ▼ $10,000 1786866721
- Type
- Single Family Residential
- Property Sub Type
- Single Family
- Status
- ACTIVE
- MLS Number
- 8323835
- Bedrooms
- 5
- Bathrooms
- 4
- Baths Half
- 1
- Sqft Total
- 3,215
- Neighborhood
- The Meadows At Lorson Ranch
- Year Built
- 2014
Property Description
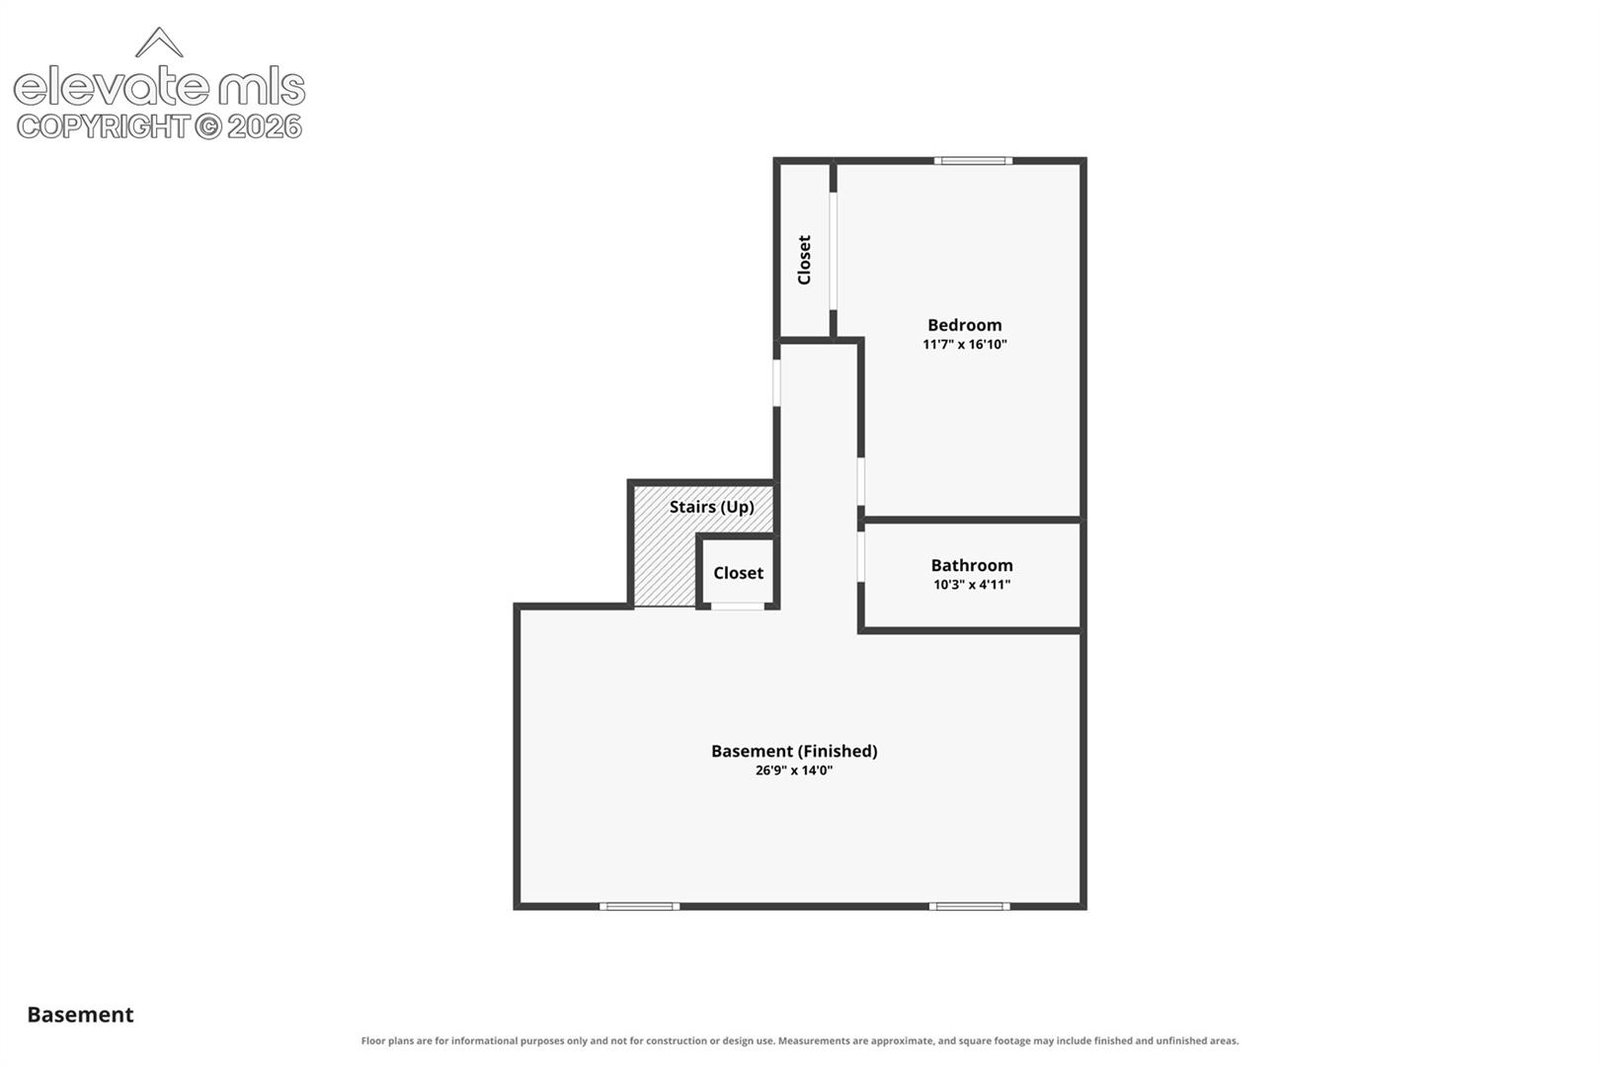
More than 3,200 finished square feet, 5 bedrooms, 3.5 baths, an upper-level loft, finished basement and main-level flex room give this Lorson Ranch home exceptional flexibility. Major 2026 improvements include a new roof, interior and exterior paint, window screens, luxury vinyl plank flooring, cabinetry and appliances—meaning many of the big updates have already been completed. Even better, the solar system will be paid off at closing, with no solar loan or lease payment for the buyer to assume. The open main level brings the living, dining and kitchen spaces together, with granite countertops, stainless-steel appliances, abundant cabinetry and a breakfast bar for casual meals and conversation. Just off the entry, the separate flex room can serve as a home office, formal dining room, playroom or quiet sitting area. Upstairs, a generous loft provides a second living, media or study space. The primary suite features a private 5-piece bath with dual sinks, soaking tub, separate tiled shower and large walk-in closet. Three additional bedrooms, a full hall bath and conveniently located upper-level laundry complete the second floor. The finished basement adds even more usable living space with a large recreation room, fifth bedroom and full bath—ideal for guests, hobbies, fitness, gaming or movie nights. Central air conditioning provides summer comfort. Outside, enjoy a fenced backyard with lawn, concrete patio and room for play, pets, gardening or outdoor entertaining. Convenient access to neighborhood parks and trails, shopping, dining, Colorado Springs Airport and area military installations completes a home that offers space, flexibility, substantial recent improvements and the added benefit of paid-off solar.
/u.realgeeks.media/griffinsellshomes/new-logo.png)
Additional Information
- Builder Name
- Aspen View Homes
- Lot Size Acres
- 0.13540000000000002
- Lot Size Sq Ft
- 5,900
- Tax Amount
- $4,027
- Water Source
- City
- Sewer
- Sewer
- Basement Type
- Full
- Heating
- Forced Air, Natural Gas
- Cooling
- Central Air
- School District
- Widefield-3
- Elementary School
- Grand Mountain K-8
- Middle Or Junior School
- Grand Mountain K-8
- High School
- Mesa Ridge
- Parking Total Searchable
- 2
Mortgage Calculator

The real estate listing information and related content displayed on this site is provided exclusively for consumers’ personal, non-commercial use and may not be used for any purpose other than to identify prospective properties consumers may be interested in purchasing. This information and related content is deemed reliable but is not guaranteed accurate by the Pikes Peak REALTOR® Services Corp d/b/a elevateMLS.