958 Westchester Circle, Castle Rock, CO 80108
- $3,600,000
- 5
- BD
- 8
- BA
- 7,245
- SqFt




Courtesy of LIV Sotheby's International Realty . FordFountain@livsothebysrealty.com,720-320-8901
- List Price
- $3,600,000
- Type
- Single Family Residential
- Property Sub Type
- Single Family Residence
- Status
- ACTIVE
- MLS Number
- 7526953
- Architectural Style
- Mountain Contemporary
- Structural Style
- Mountain Contemporary
- Bedrooms
- 5
- Bathrooms
- 8
- Baths Half
- 2
- Sqft Total
- 7,245
- Neighborhood
- Castle Pines Village
- Year Built
- 2008
Property Description
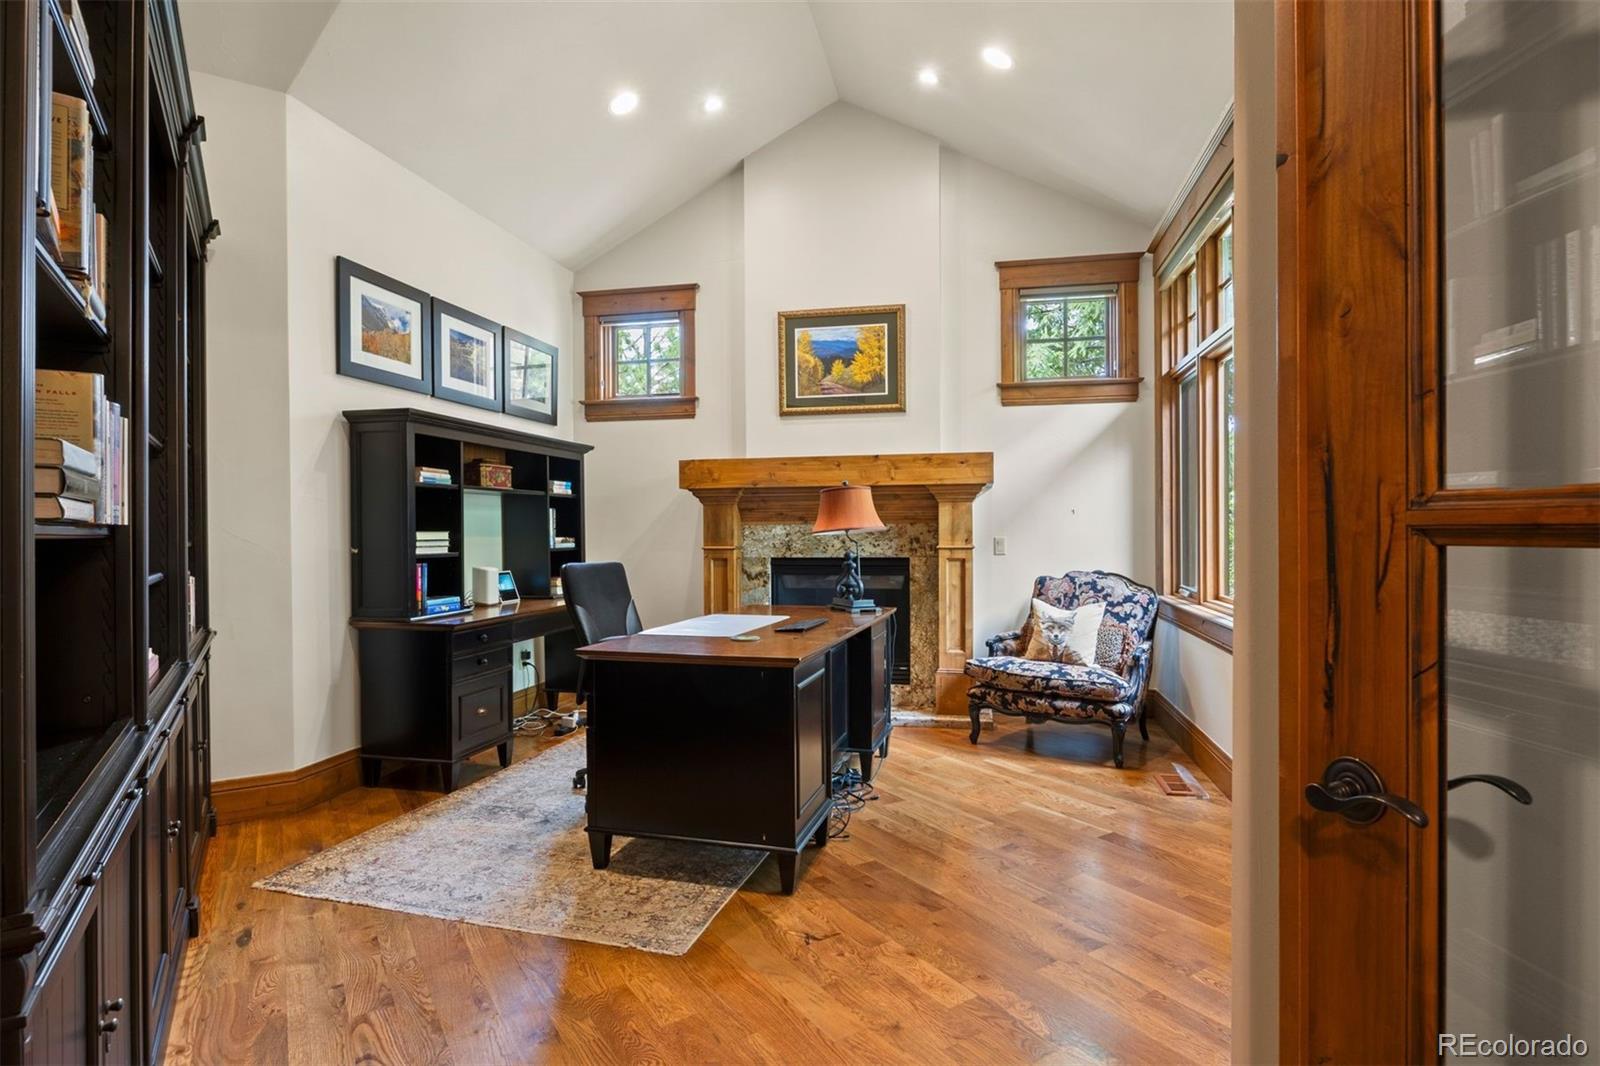
This month, we're spotlighting a stunning mountain modern retreat at 958 Westchester Cir, tucked along the 5th fairway of The Country Club at Castle Pines with sweeping golf course views. A stately driveway offers off-street parking and leads to two separate two-car garages, with a covered flagstone porch welcoming you into this 5-bedroom, 8-bathroom home. The great room draws you in with rich wood floors, wood beamed ceilings and a wall of windows framing the golf course beyond. The kitchen has been thoughtfully updated by the current owner, anchored by a massive leathered granite island and flowing into a connected hearth room and wet bar. The eating space opens through accordion folding glass doors to the back deck, blurring indoors and out. Warmth follows you throughout the main level, with four fireplaces — in the great room, kitchen area, primary suite, and study — each adding its own quiet glow. A formal dining room, adjacent wine cellar private office and main-floor primary suite with a spa-like bath complete the level. Step out back, and it's easy to see where life happens. The covered, heated deck comes complete with its own fireplace and TV, overlooking a patio-level spool — with hot and cold options — set against the golf course beyond, made for long evenings that stretch well past sunset. A meticulously landscaped backyard adds a covered patio and more fairway views, with a playset rounding out the space. In the walk-out lower level, four secondary bedrooms each offer their own en suite bath and walk-in closet — one currently a home gym with a steam shower and dry sauna. A full bar, family room with striking beamed ceilings, a rec space with a pool table and a second office/flex space, complete the level.
/u.realgeeks.media/griffinsellshomes/new-logo.png)
Additional Information
- View
- Golf Course, Mountain(s)
- Lot Size Acres
- 1
- Lot Size Sq Ft
- 43,560
- HOA Fees
- $455
- Tax Amount
- $29,153
- Tax Year
- 2025
- Exterior Features
- Lighting, Playground, Spa/Hot Tub
- Sewer
- Public Sewer
- Interior Features
- Fitness Center, Gated, Golf Course, Park, Playground, Pond Seasonal, Pool, Security, Spa/Hot Tub, Tennis Court(s), Trail(s)
- Flooring
- Carpet, Tile, Wood
- Basement Type
- Exterior Entry, Finished, Full, Walk-Out Access
- Heating
- Forced Air, Natural Gas
- Cooling
- Central Air
- Fireplace Features
- Basement, Family Room, Gas, Great Room, Kitchen, Other, Outside, Primary Bedroom
- School District
- Douglas RE-1
- Elementary School
- Buffalo Ridge
- Middle Or Junior School
- Rocky Heights
- High School
- Rock Canyon
- Garage Spaces
- 4
- Parking Total Searchable
- 4
- Pets Allowed
- Cats OK, Dogs OK
Mortgage Calculator

The content relating to real estate for sale in this Web site comes in part from the Internet Data eXchange (“IDX”) program of METROLIST, INC., DBA RECOLORADO® Real estate listings held by brokers other than Real Estate Company are marked with the IDX Logo. This information is being provided for the consumers’ personal, non-commercial use and may not be used for any other purpose. All information subject to change and should be independently verified. IDX Terms and Conditions