15655 Gadsden Drive, Brighton, CO 80603
- $949,000
- 4
- BD
- 4
- BA
- 3,386
- SqFt




Courtesy of Compass - Denver . andrew.rich@compass.com,720-597-1183
- List Price
- $949,000
- Type
- Single Family Residential
- Property Sub Type
- Single Family Residence
- Status
- ACTIVE
- MLS Number
- 7324660
- Bedrooms
- 4
- Bathrooms
- 4
- Baths Half
- 1
- Sqft Total
- 3,386
- Neighborhood
- Great Rock
- Year Built
- 1996
Property Description
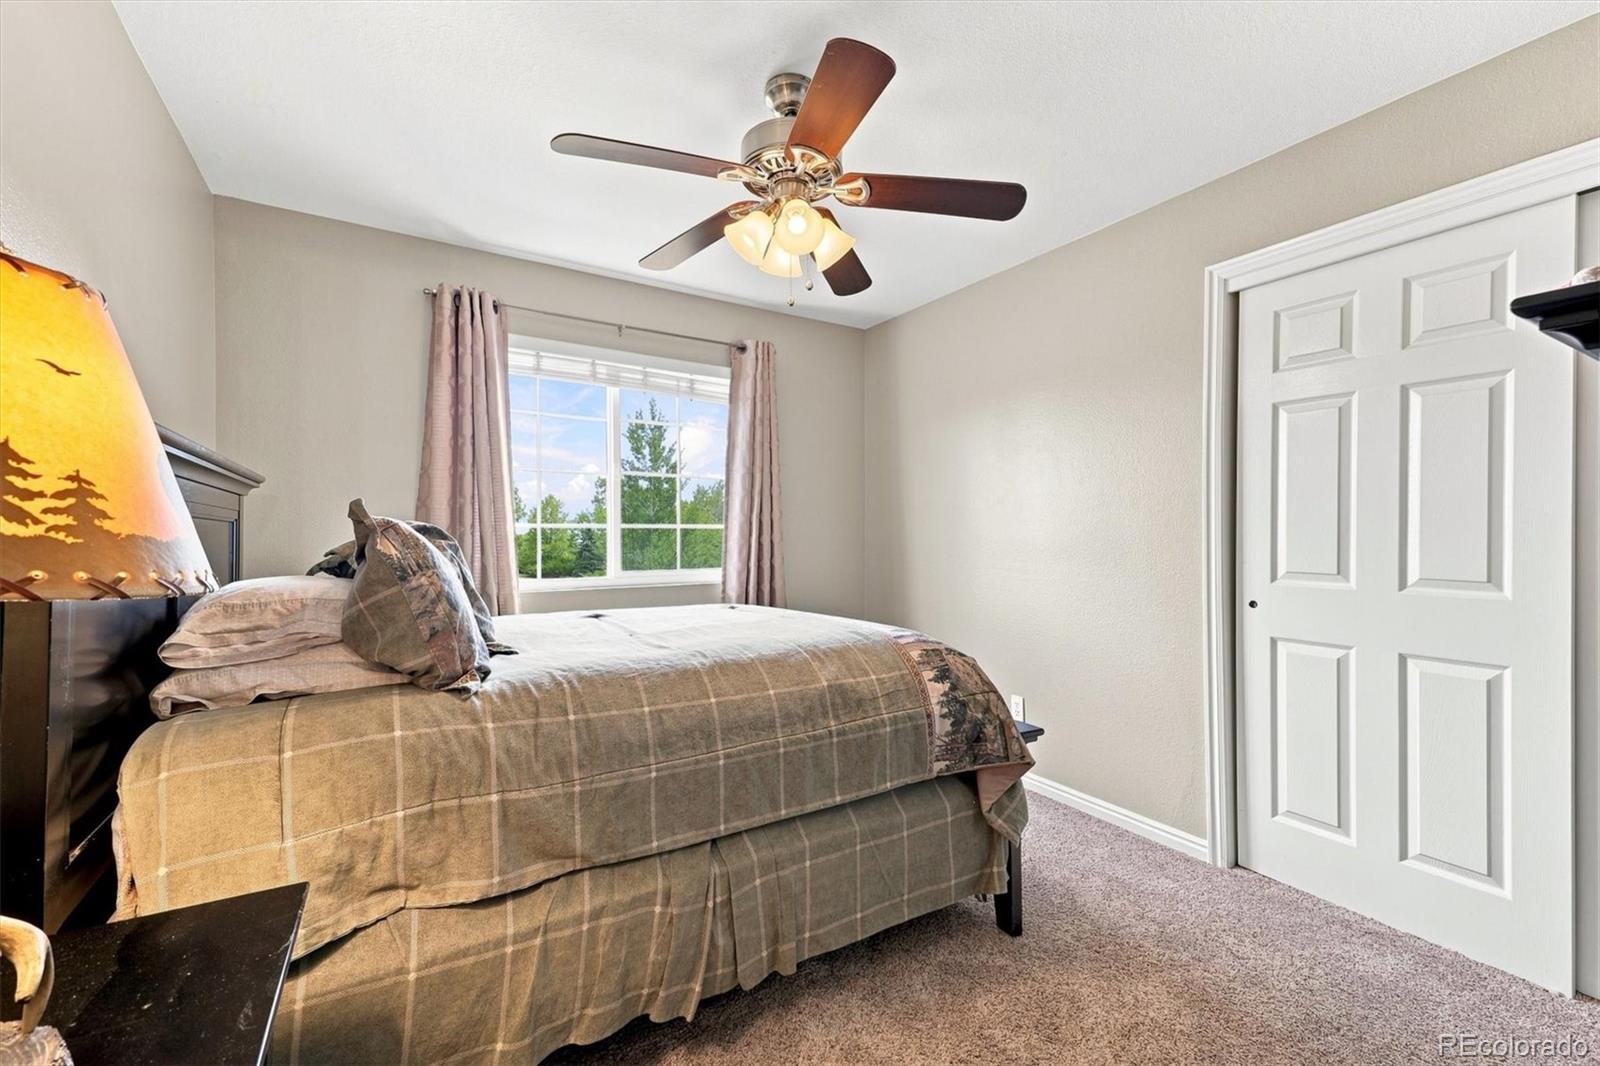
Where modern updates meet peaceful country living. Nestled on 2.4 beautifully landscaped acres in the highly sought-after Great Rock subdivision, this recently remodeled 4-bedroom, 4-bathroom home offers breathtaking, unobstructed mountain views and the perfect blend of luxury, comfort, and functionality. The thoughtfully designed layout includes a dedicated home office and a private basement en suite, making it ideal for guests, multigenerational living, or a second primary suite. The stunning custom kitchen and all four bathrooms have been recently remodeled, showcasing quality finishes and timeless design throughout. Step outside to enjoy the beautifully maintained grounds and a versatile barn featuring 3 horse stalls, garage space, and ample storage. Whether you're bringing horses, starting a hobby farm, or simply looking for room to spread out, the acreage offers endless possibilities. An attached 3-car garage, plus additional parking behind the home, provides plenty of space for trailers, RVs, and recreational vehicles. Conveniently located just minutes from I-76, approximately 15 minutes to Brighton and 35 minutes to Downtown Denver, you'll enjoy the convenience of city access while coming home to the peace, privacy, and incredible views that only acreage living can offer.
/u.realgeeks.media/griffinsellshomes/new-logo.png)
Additional Information
- Lot Size Acres
- 2.4
- Lot Size Sq Ft
- 104,544
- Tax Amount
- $5,676
- Tax Year
- 2025
- Exterior Features
- Garden, Playground, Rain Gutters
- Sewer
- Septic Tank
- Flooring
- Vinyl
- Basement Type
- Finished
- Heating
- Forced Air
- Cooling
- Central Air
- School District
- School District 27-J
- Elementary School
- Padilla
- Middle Or Junior School
- Overland Trail
- High School
- Brighton
- Garage Spaces
- 5
- Parking Total Searchable
- 5
- Parking Features
- 220 Volts, Concrete
Mortgage Calculator

The content relating to real estate for sale in this Web site comes in part from the Internet Data eXchange (“IDX”) program of METROLIST, INC., DBA RECOLORADO® Real estate listings held by brokers other than Real Estate Company are marked with the IDX Logo. This information is being provided for the consumers’ personal, non-commercial use and may not be used for any other purpose. All information subject to change and should be independently verified. IDX Terms and Conditions