2763 Greensborough Drive, Littleton, CO 80129
- $899,900
- 3
- BD
- 3
- BA
- 2,561
- SqFt




Courtesy of RE/MAX Professionals . alangranruth@aol.com,303-987-0255
- List Price
- $899,900
- Type
- Single Family Residential
- Property Sub Type
- Single Family Residence
- Status
- ACTIVE
- MLS Number
- 7183151
- Architectural Style
- Traditional
- Structural Style
- Traditional
- Bedrooms
- 3
- Bathrooms
- 3
- Baths Half
- 1
- Sqft Total
- 2,561
- Neighborhood
- Highlands Ranch Golf Club
- Year Built
- 2000
Property Description
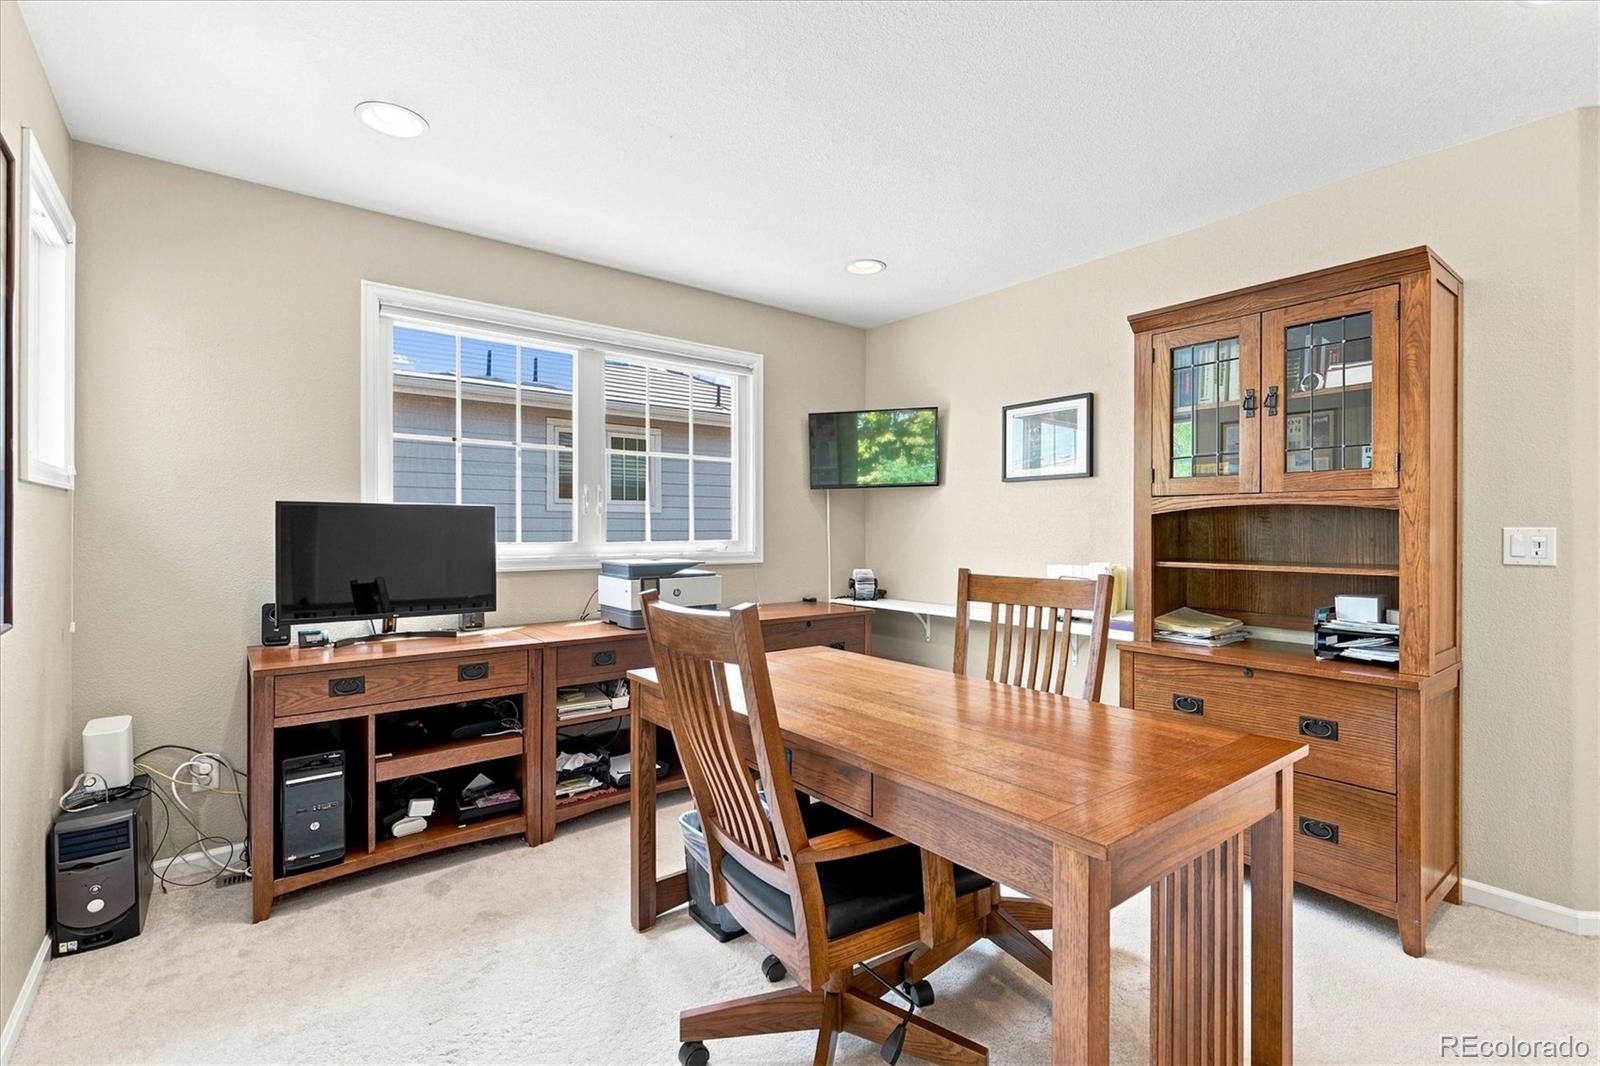
Situated in the highly desirable Highlands Ranch Golf Club neighborhood, this beautifully maintained two-story home showcases true pride of ownership and offers the rare convenience of a main-level primary suite, along with two additional bedrooms and a spacious loft upstairs. A dramatic two-story entry welcomes you with soaring 18-foot ceilings and gleaming hardwood floors throughout the main level. The elegant formal living / dining room create a welcoming first impression. The gourmet kitchen offers an abundant of maple cabinets, granite slab countertops, breakfast bar, built-in desk area, and a sunny dining nook. Stainless appliances include a gas cooktop, double ovens, microwave, dishwasher, and refrigerator. Just off the kitchen, the impressive family room serves as the heart of the home with its soaring 18-foot ceiling, abundant natural light, and cozy gas fireplace with a wood mantel. The main-level primary suite is a private retreat featuring direct access to the covered patio through a sliding glass door, two closets, and a luxurious five-piece en-suite bath. Car enthusiasts and hobbyists will appreciate the heated three-car fully drywalled garage with durable epoxy flooring, 220-volt service, and a vaulted ceiling in the third bay, making it ideal for a workshop, oversized vehicle, or additional storage. Additional features include a concrete tile roof, central air conditioning, two 50-gallon water heaters, radon mitigation system and a covered front porch. The private, fenced backyard is designed for outdoor enjoyment with a sprinkler system, large stamped concrete patio providing the perfect setting for relaxing or entertaining. The unfinished basement with rough-in plumbing offers endless opportunities for future expansion, or ample storage. Combining thoughtful design, quality finishes, exceptional functionality, and an outstanding Highlands Ranch Golf Club location, this move-in-ready home offers the perfect blend of comfort, style, and room to grow.
/u.realgeeks.media/griffinsellshomes/new-logo.png)
Additional Information
- Lot Size Acres
- 0.14
- Lot Size Sq Ft
- 6,186
- HOA Fees
- $174
- Tax Amount
- $4,960
- Tax Year
- 2025
- Exterior Features
- Private Yard, Rain Gutters
- Sewer
- Public Sewer
- Interior Features
- Clubhouse, Fitness Center, Golf Course, Park, Playground, Pool, Tennis Court(s), Trail(s)
- Flooring
- Carpet, Tile, Wood
- Basement Type
- Crawl Space, Sump Pump, Unfinished
- Heating
- Forced Air, Natural Gas
- Cooling
- Central Air
- Fireplace Features
- Family Room
- School District
- Douglas RE-1
- Elementary School
- Northridge
- Middle Or Junior School
- Mountain Ridge
- High School
- Mountain Vista
- Garage Spaces
- 3
- Parking Total Searchable
- 3
- Parking Features
- 220 Volts, Dry Walled, Exterior Access Door, Finished Garage, Floor Coating, Heated Garage
Mortgage Calculator

The content relating to real estate for sale in this Web site comes in part from the Internet Data eXchange (“IDX”) program of METROLIST, INC., DBA RECOLORADO® Real estate listings held by brokers other than Real Estate Company are marked with the IDX Logo. This information is being provided for the consumers’ personal, non-commercial use and may not be used for any other purpose. All information subject to change and should be independently verified. IDX Terms and Conditions