3325 Cedar Heights Dr, Colorado Springs, CO 80904
- $1,350,000
- 4
- BD
- 4
- BA
- 5,290
- SqFt






Courtesy of REMAX PROPERTIES. 719-548-8600
- List Price
- $1,350,000
- Type
- Single Family Residential
- Property Sub Type
- Single Family
- Status
- ACTIVE
- MLS Number
- 6790560
- Bedrooms
- 4
- Bathrooms
- 4
- Baths Half
- 1
- Sqft Total
- 5,290
- Neighborhood
- Cedar Heights
- Year Built
- 1994
Property Description
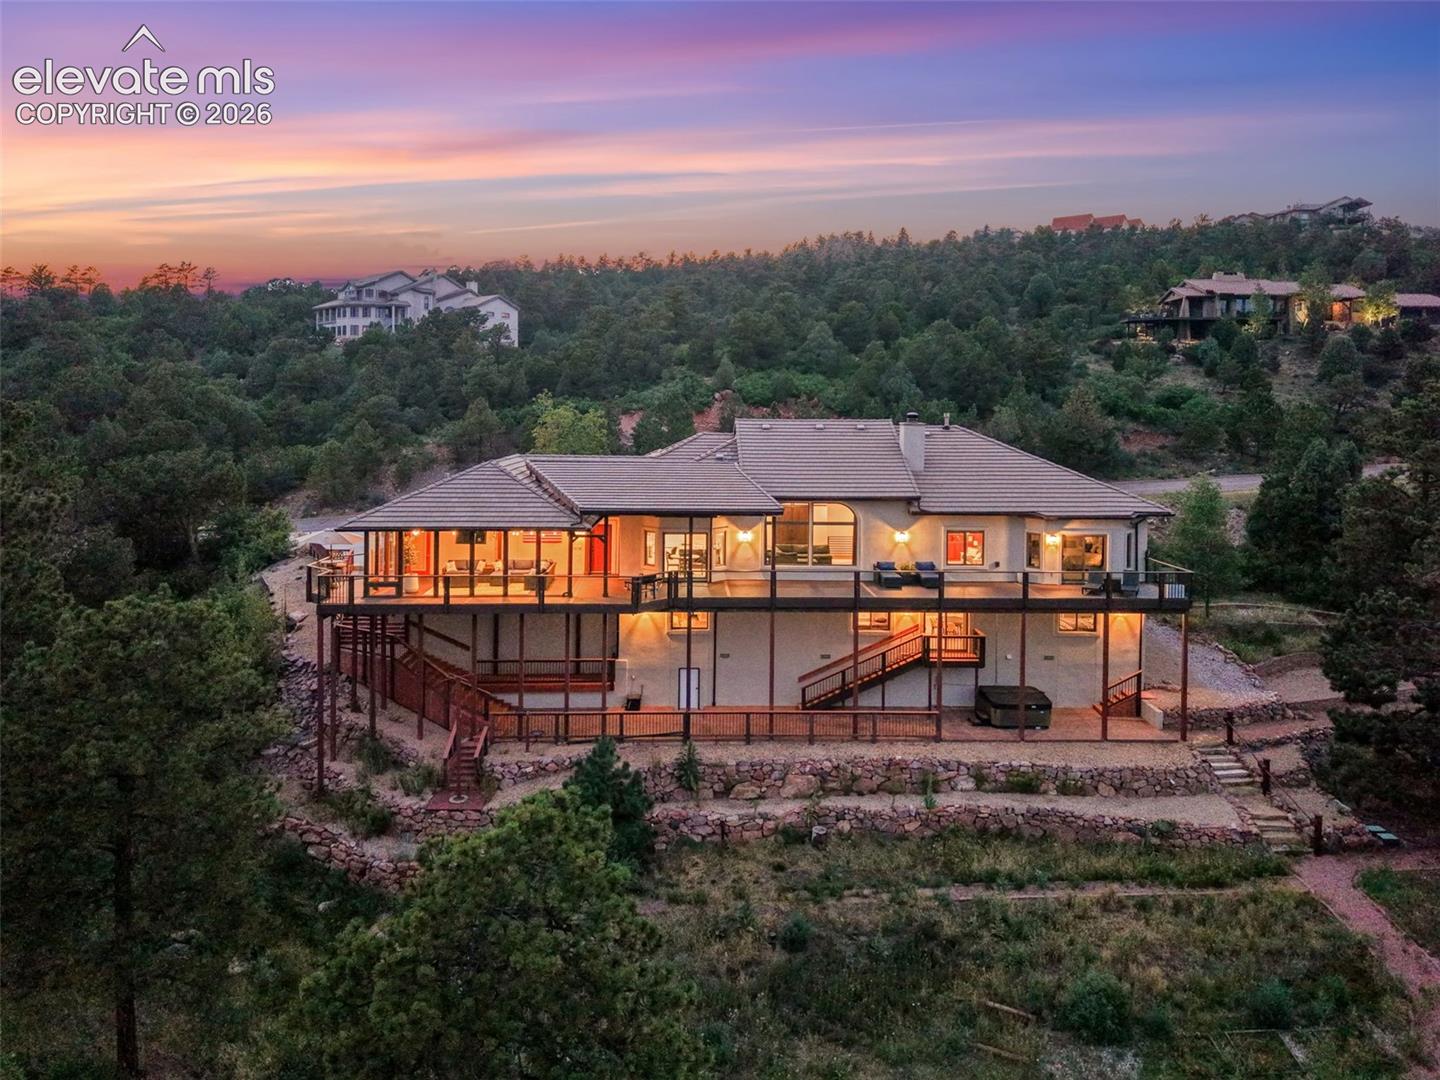
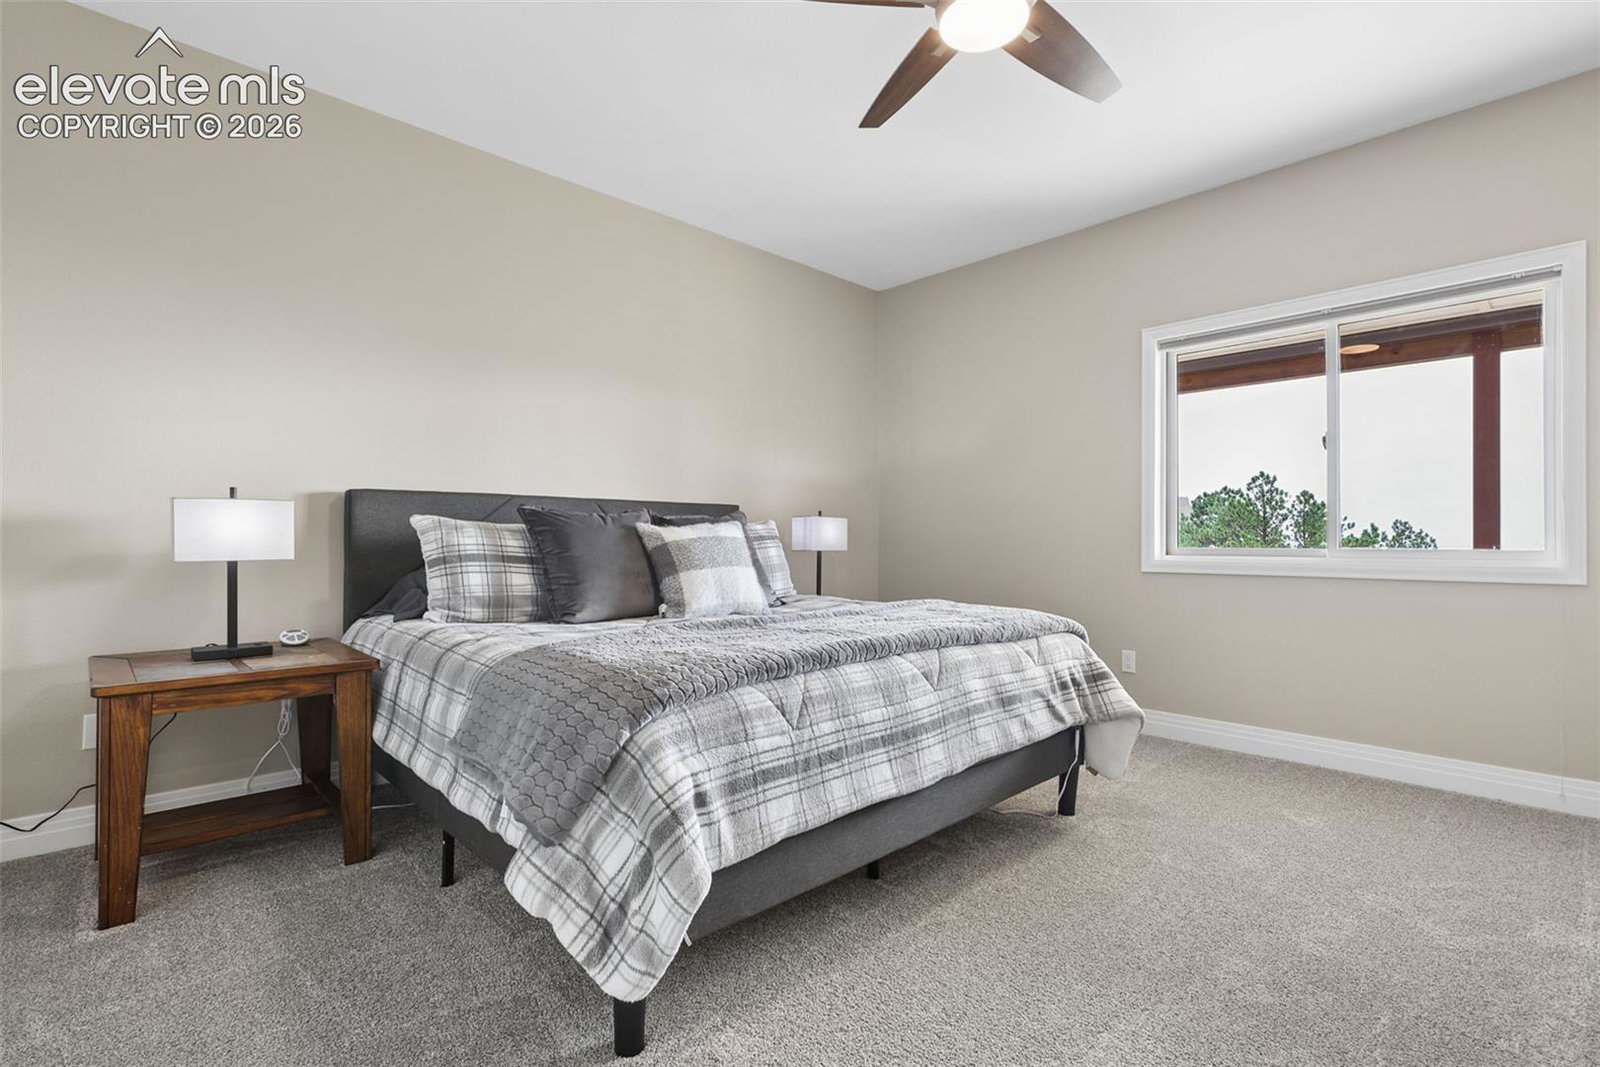
Experience elevated Colorado living in this exceptional custom luxury residence, where timeless craftsmanship meets breathtaking natural beauty. Framed by majestic panoramic city and mountain views, this remarkable home offers an unparalleled blend of elegance, comfort, and sophisticated design. At the heart of the home is a custom gourmet kitchen featuring a full suite of premium stainless steel appliances, including a ZLINE gas range with double ovens and Italian-made burners, exquisite Brazilian marble countertops extending seamlessly into the laundry room, custom cabinetry, and a breathtaking mosaic handcrafted from Italian marble, creating a true work of art. The elegant formal dining room showcases coffered ceilings, while expansive windows frame spectacular views and fill the home with natural light.Multiple outdoor living spaces invite year-round enjoyment, including expansive wraparound decking, covered lower deck, an outdoor entertaining pavilion, and a private hot tub, created to maximize privacy, tranquility, and breathtaking Pikes Peak sunsets. The newly remodeled walkout basement provides flexibility for entertaining or multigenerational living, complete with a recreation area and stylish wet bar. Retreat to the luxurious primary suite, thoughtfully reimagined into a spa-inspired sanctuary with private walkout access. The bathroom has heated floors and towel bars, a freestanding soaking tub, custom shower, bidet, premium fixtures, designer lighting, crown molding, elegant new doors, and custom Schroll cabinetry. Additional features include newer interior paint and flooring throughout, renovated bathrooms, exercise room, epoxy flooring in the heated 4-car garage, electric vehicle charger, and countless high-end finishes that reflect exceptional quality and attention to detail.This extraordinary property offers the perfect balance of refined luxury, artisan-quality finishes, and breathtaking views; all within the highly desirable Cedar Heights community.
/u.realgeeks.media/griffinsellshomes/new-logo.png)
Additional Information
- Lot Size Acres
- 1.37
- Lot Size Sq Ft
- 59,677
- Tax Amount
- $5,439
- Water Source
- City
- Sewer
- Sewer
- Basement Type
- Full, Walkout
- Heating
- Forced Air
- Cooling
- Ceiling Fan(s), Central Air
- School District
- Manitou Springs-14
- Elementary School
- Manitou Springs
- Middle Or Junior School
- Manitou Springs
- High School
- Manitou Springs
- Parking Total Searchable
- 4
Mortgage Calculator

The real estate listing information and related content displayed on this site is provided exclusively for consumers’ personal, non-commercial use and may not be used for any purpose other than to identify prospective properties consumers may be interested in purchasing. This information and related content is deemed reliable but is not guaranteed accurate by the Pikes Peak REALTOR® Services Corp d/b/a elevateMLS.