4805 W 31st Avenue, Denver, CO 80212
- $1,850,000
- 5
- BD
- 4
- BA
- 4,012
- SqFt




Courtesy of Kentwood Real Estate DTC, LLC . JONATHAN@KENTWOOD.COM,303-550-0802
- List Price
- $1,850,000
- Type
- Single Family Residential
- Property Sub Type
- Single Family Residence
- Status
- ACTIVE
- MLS Number
- 6164097
- Architectural Style
- Denver Square
- Structural Style
- Denver Square
- Bedrooms
- 5
- Bathrooms
- 4
- Sqft Total
- 4,012
- Neighborhood
- West Highland
- Year Built
- 1938
Property Description
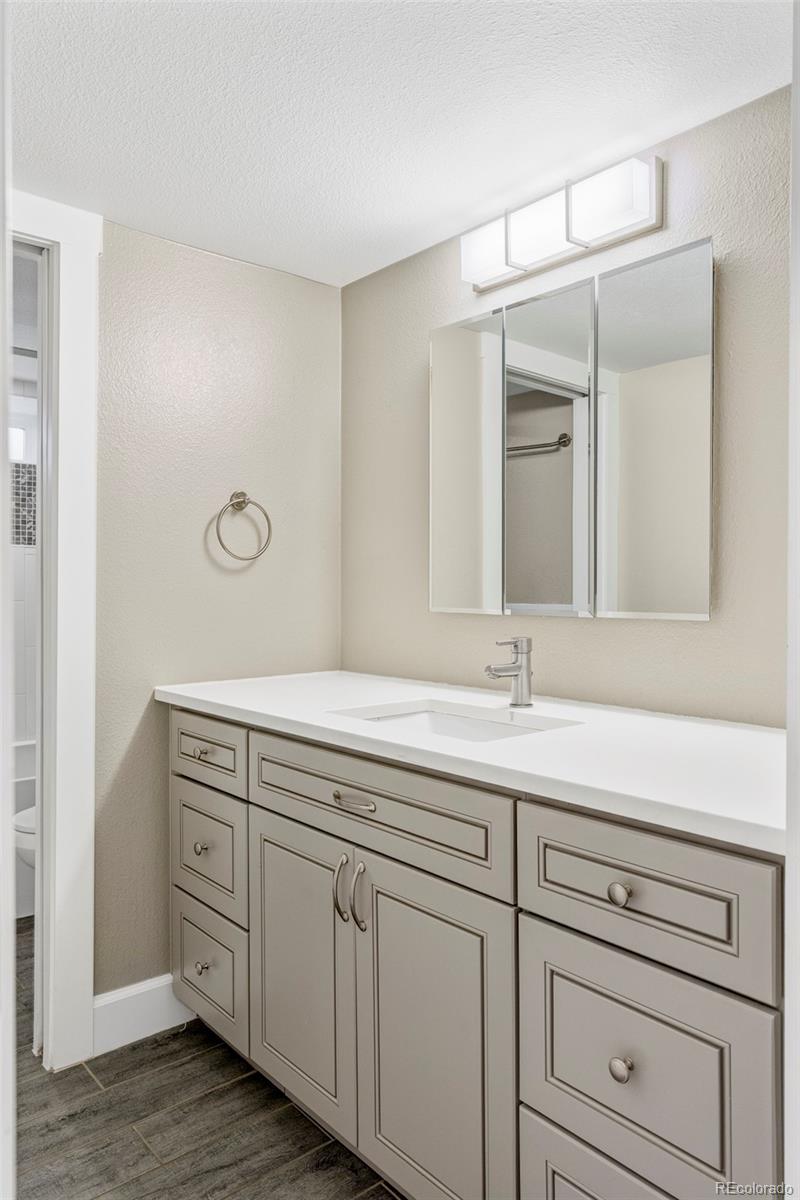
A rare 9,450 square-foot triple lot sets this West Highlands home apart, offering outdoor space, privacy, and flexibility seldom found in the neighborhood. Recently renovated and truly move-in ready, the property pairs its large lot with mountain views, an oversized two-car garage, and a walk-out lower level with a private lock-off suite. Completely renovated in 2019, the home blends original character with modern updates. The kitchen features a large island, high-end appliances, custom cabinetry, and an adjoining dining area that flows into the living space—equally suited to everyday life and entertaining. A main-floor bedroom or office and full bath add flexibility for guests or working from home. Upstairs, the spacious primary suite features vaulted ceilings, a walk-in closet, and a private balcony with mountain views. The five-piece primary bath includes heated floors, a large soaking tub, and custom cabinetry with abundant storage. Two additional bedrooms and a shared bath complete the upper level. The walk-out lower level creates an opportunity rarely found in West Highlands. With its own full kitchen, secondary laundry, living area, and direct outdoor access, use it for multigenerational living, an au pair or guest suite, long-term rental, or simply additional living space. The exceptional lot is over 50% larger than the more typical 6,250-square-foot lot in the neighborhood giving you extra space to entertain, play, garden, let the dog run, or simply enjoy a sense of separation and privacy that is increasingly rare this close to the city. An oversized two-car garage provides room for vehicles, bikes, gear, and storage. Highlands Square, Sloan’s Lake, neighborhood restaurants, shops, and amenities are all within easy reach. For buyers looking for more land with a turnkey home in one of Denver’s most desirable neighborhoods, this property offers a combination that is exceptionally hard to replicate.
/u.realgeeks.media/griffinsellshomes/new-logo.png)
Additional Information
- View
- City, Mountain(s)
- Lot Size Acres
- 0.22
- Lot Size Sq Ft
- 9,450
- Tax Amount
- $9,820
- Tax Year
- 2024
- Exterior Features
- Balcony, Dog Run, Fire Pit, Garden, Gas Grill, Gas Valve, Lighting, Private Yard, Rain Gutters
- Sewer
- Public Sewer
- Flooring
- Tile, Wood
- Basement Type
- Full, Walk-Out Access
- Heating
- Baseboard, Forced Air, Radiant Floor
- Cooling
- Central Air, Other
- Fireplace Features
- Basement, Gas, Great Room, Primary Bedroom
- School District
- Denver 1
- Elementary School
- Edison
- Middle Or Junior School
- Skinner
- High School
- North
- Garage Spaces
- 2
- Parking Total Searchable
- 2
- Parking Features
- Finished Garage, Heated Garage, Oversized
Mortgage Calculator

The content relating to real estate for sale in this Web site comes in part from the Internet Data eXchange (“IDX”) program of METROLIST, INC., DBA RECOLORADO® Real estate listings held by brokers other than Real Estate Company are marked with the IDX Logo. This information is being provided for the consumers’ personal, non-commercial use and may not be used for any other purpose. All information subject to change and should be independently verified. IDX Terms and Conditions