6501 S Summer Road, Morrison, CO 80465
- $550,000
- 3
- BD
- 2
- BA
- 1,484
- SqFt




Courtesy of Redfin Corporation . 530-208-0620
- List Price
- $550,000
- Type
- Single Family Residential
- Property Sub Type
- Single Family Residence
- Status
- ACTIVE
- MLS Number
- 6023170
- Architectural Style
- Cottage, Mountain Contemporary, Rustic
- Structural Style
- Cottage, Mountain Contemporary, Rustic
- Bedrooms
- 3
- Bathrooms
- 2
- Sqft Total
- 1,484
- Neighborhood
- Tiny Town (Morrison)
- Year Built
- 1930
Property Description
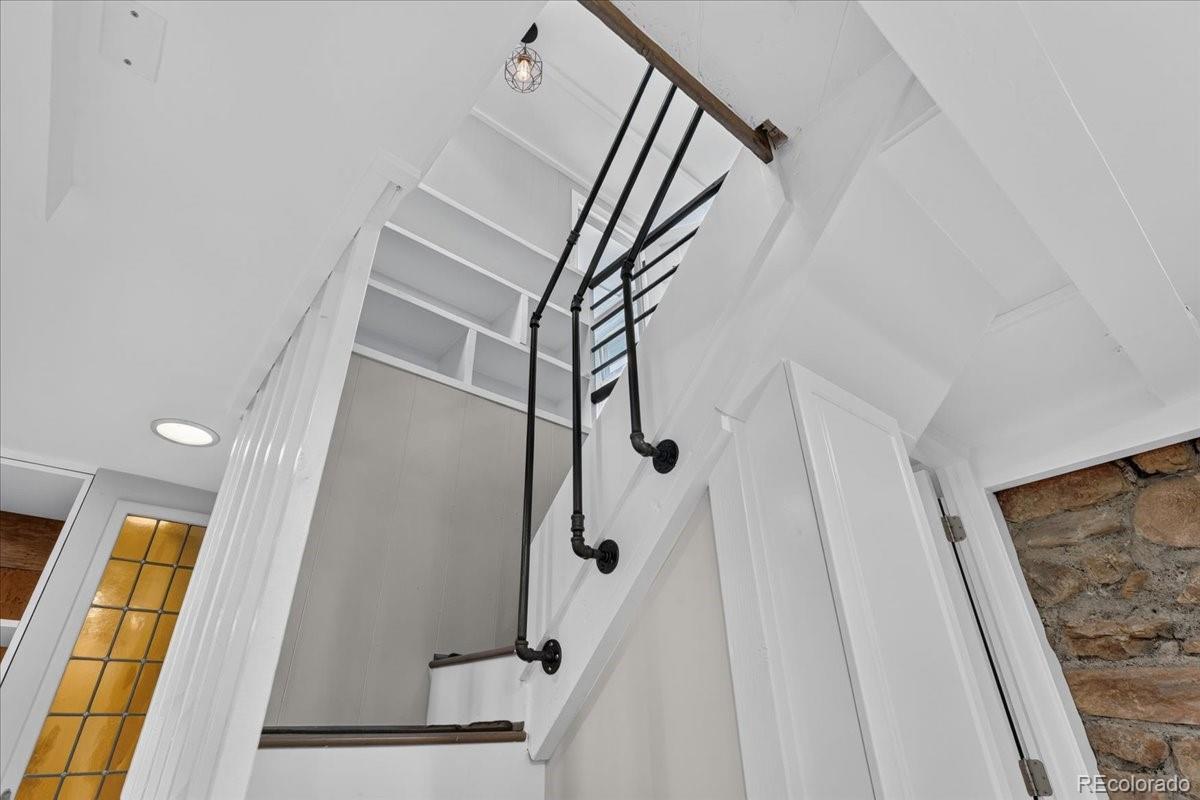
Located in historic Tiny Town (unincorporated JeffCo), this unique 1930s mountain retreat offers rustic charm, modern upgrades, and exceptional self-sufficiency. Positioned on a private, low-maintenance quarter-acre hillside lot, the property provides panoramic forest views, rich southern sun, natural stone outcroppings, terraced grounds, and mature evergreens. The light-filled main level features vaulted ceilings and exposed stacked natural structural stone. The layout opens from a dedicated DINING area with custom moveable cabinetry into a LIVING space anchored by a multi-fuel Salamander "Hobbit" stove. The efficient galley KITCHEN is equipped with upper and lower custom cabinetry, a gas range with hood vent, a built-in Bosch compact dishwasher, an integrated beverage fridge, countertop microwave, and a copper sink with disposal. The primary BEDROOM serves as a quiet retreat highlighted by architectural stonework, a stained-glass pocket door, ceiling fan, and a built-in closet. The FULL BATH features a clawfoot tub with shower attachment, single-sink vanity, bidet toilet, Cadet wall heater, and exposed stone accents. An upper-landing flex room with built-in storage works as a home office or twin bedroom. The walkout basement opens into a LAUNDRY ROOM with a washer/dryer tower and sink. This level includes a cozy carpeted BEDROOM with a closet, a large walk-in IKEA closet room, another BATHROOM with a river-rock tile shower, a bulk storage pantry, and a dedicated mechanical room housing the furnace, well pump, water heater, multi-stage water treatment, and radon mitigation system. Step outside from the kitchen onto the flagstone patio to discover an exceptional outdoor living environment featuring a dining setup against a stone retaining wall, remote water feature, charcoal grill, outdoor heater, raised beds, cold-frame greenhouse, compost tumbler, and rain barrel. Includes a detached workout outbuilding, storage shed, and a new septic tank scheduled by late Sept.
/u.realgeeks.media/griffinsellshomes/new-logo.png)
Additional Information
- View
- Meadow, Mountain(s), Valley
- Lot Size Acres
- 0.25
- Lot Size Sq Ft
- 10,890
- Tax Amount
- $2,415
- Tax Year
- 2025
- Exterior Features
- Balcony, Barbecue, Garden, Private Yard, Rain Gutters, Water Feature
- Sewer
- Septic Tank
- Flooring
- Carpet, Laminate, Tile, Wood
- Basement Type
- Bath/Stubbed, Daylight, Exterior Entry, Finished, Interior Entry, Partial, Walk-Out Access
- Heating
- Baseboard, Forced Air, Propane, Wood Stove
- Cooling
- Air Conditioning-Room
- Fireplace Features
- Living Room, Wood Burning Stove
- School District
- Jefferson County R-1
- Elementary School
- Parmalee
- Middle Or Junior School
- West Jefferson
- High School
- Conifer
- Parking Total Searchable
- 3
- Parking Features
- Gravel
- Pets Allowed
- Yes
Mortgage Calculator

The content relating to real estate for sale in this Web site comes in part from the Internet Data eXchange (“IDX”) program of METROLIST, INC., DBA RECOLORADO® Real estate listings held by brokers other than Real Estate Company are marked with the IDX Logo. This information is being provided for the consumers’ personal, non-commercial use and may not be used for any other purpose. All information subject to change and should be independently verified. IDX Terms and Conditions