585 Vista Grande Dr, Colorado Springs, CO 80906
- $1,395,000
- 6
- BD
- 6
- BA
- 5,164
- SqFt






Courtesy of Keller Williams Clients Choice Realty. 719-535-0355
- List Price
- $1,395,000
- Type
- Single Family Residential
- Property Sub Type
- Single Family
- Status
- ACTIVE
- MLS Number
- 5782077
- Bedrooms
- 6
- Bathrooms
- 6
- Baths Half
- 2
- Sqft Total
- 5,164
- Neighborhood
- Forest Oaks
- Year Built
- 2003
Property Description
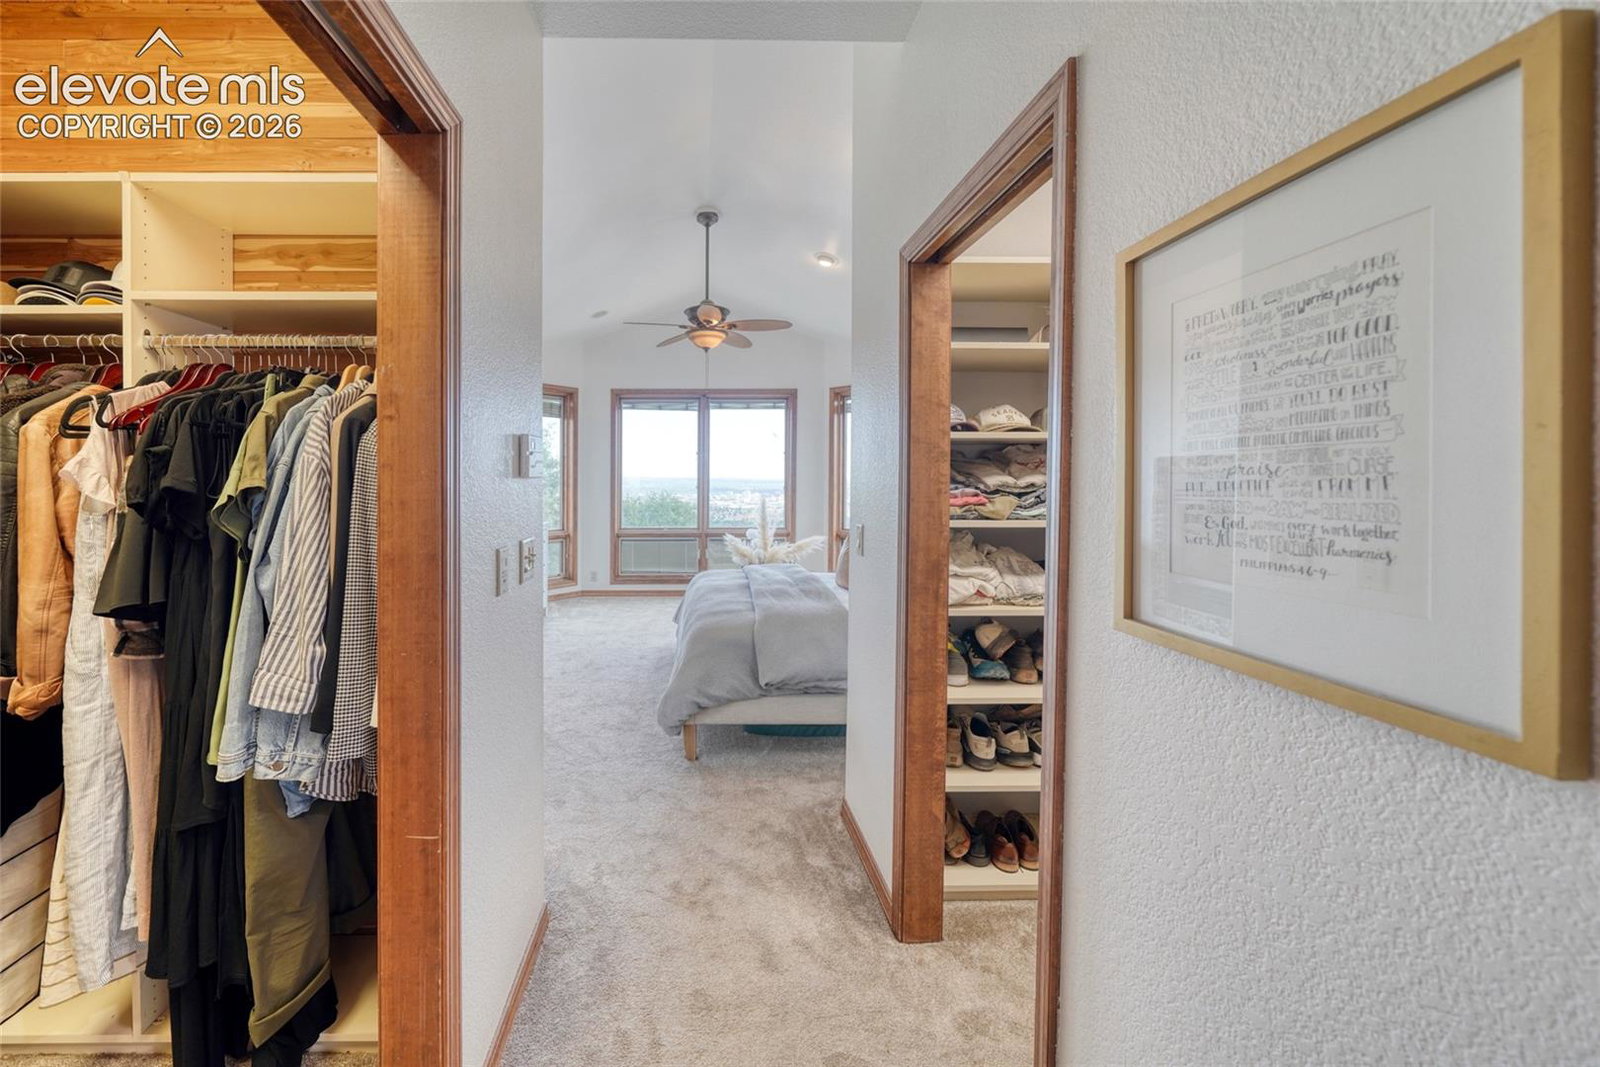
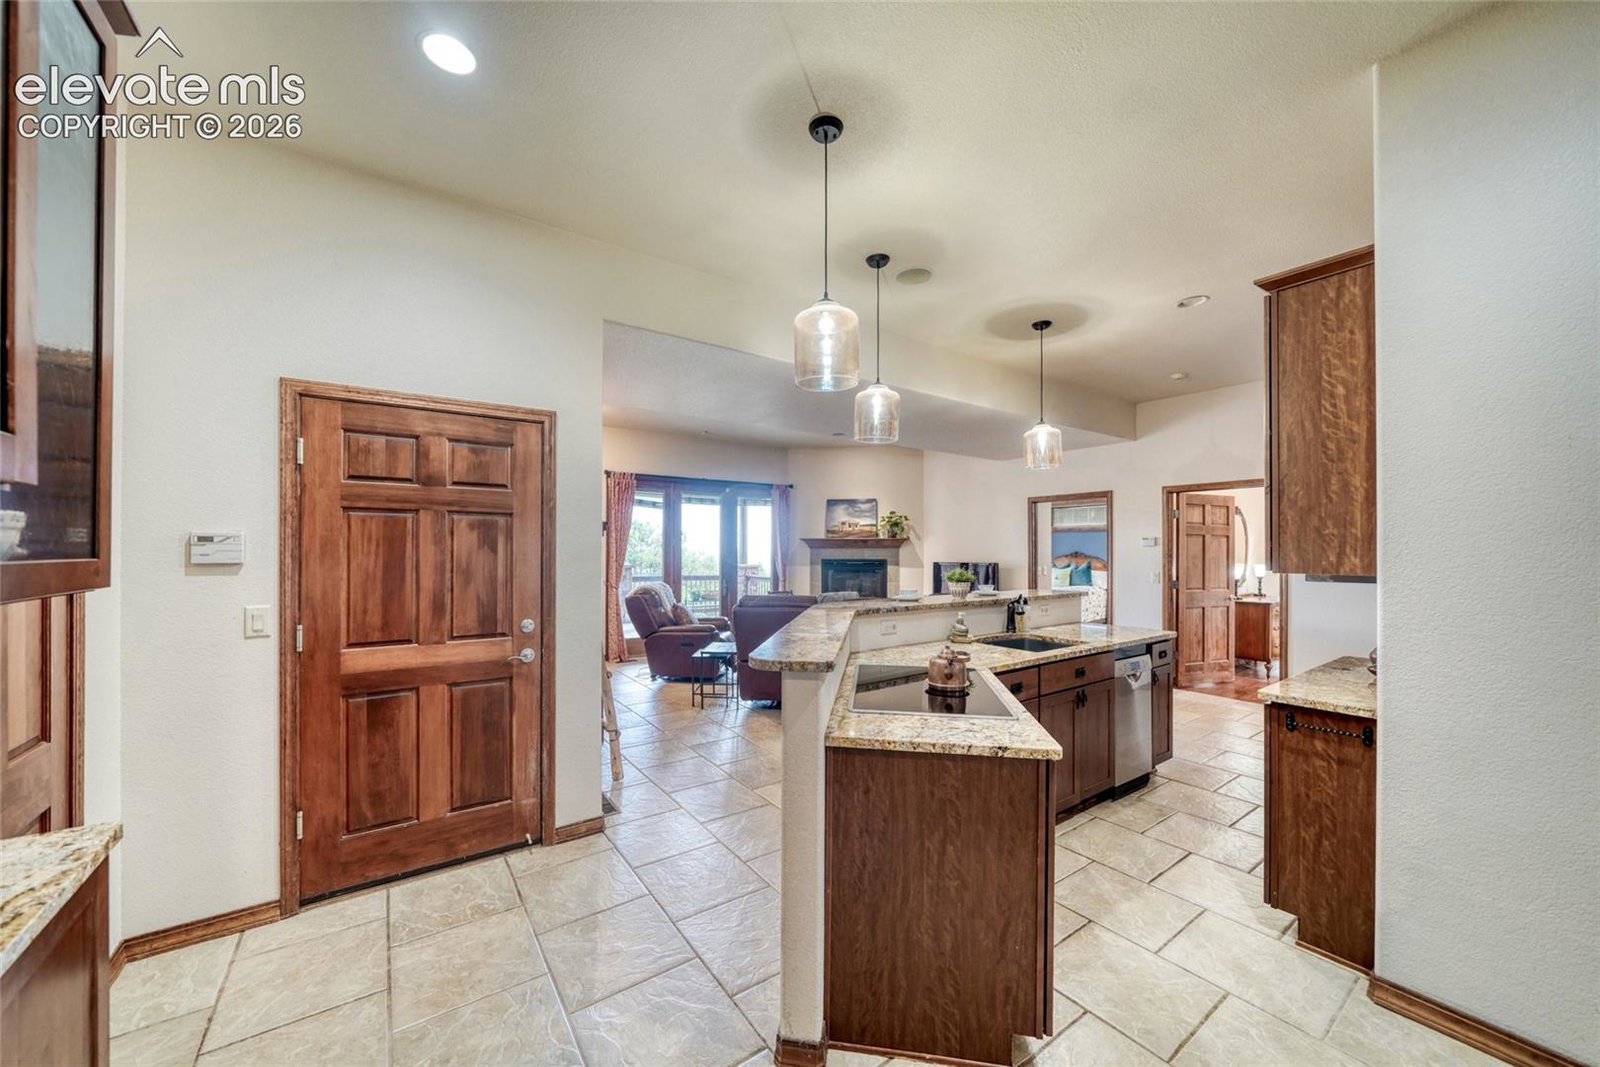
This home is truly in a category all its own! An incredible custom residence offering privacy, spectacular views, exceptional outdoor living & something nearly impossible to find—a FULL multigenerational suite inside the home w/its own private entrance, garage, full kitchen & living space! Tucked away at the end of one of Top of Skyway/Forest Oaks’ quietest streets on a private acre surrounded by native landscaping & wildlife, yet just 15 min from Downtown! Step inside to soaring ceilings, freshly painted interiors & beautifully refinished REAL wide-plank hardwood floors. The open great room flows into the dining area & impressive entertainer’s kitchen featuring Silestone counters, huge breakfast bar, prep sink, walk-in pantry, skylight, double ovens AND dual cooktops w/6 gas burners, plus updated appliances including 2026 built-in oven & microwave. New designer lighting throughout the main level includes pendants, chandeliers & dining room sconces. Rare MAIN-LEVEL primary suite w/ 2 large his-and-hers walk-in closets & upgraded bath! Upstairs offers another spacious primary suite w/sitting area/office, built-ins & covered deck plus Jack & Jill bedrooms reconfigured in 2016 to add an additional bedroom connection to the bath. The walkout lower level takes multigenerational living to another level w/a FULL kitchen added in 2016, generous living/rec space, fireplace, private entrance, oversized private garage & completely remodeled ADA full bath w/brand-new EVERYTHING! Additional media/flex space, abundant storage & multiple decks/patios create incredible versatility. Majority of deck replaced in 2026 + extensive new landscaping! 2 furnaces, 2 A/C units, 2 water heaters, sump pump, central vac & more. Walk to Gold Camp Rd & access HUNDREDS of miles of nearby hiking, biking & running trails. District 12 schools, amazing views, incredible privacy & a floorplan you simply cannot replicate. A RARE opportunity and absolute MUST SEE!
/u.realgeeks.media/griffinsellshomes/new-logo.png)
Additional Information
- Lot Size Acres
- 1.07
- Lot Size Sq Ft
- 46,609
- Tax Amount
- $5,692
- Water Source
- City
- Sewer
- Sewer
- Basement Type
- Full, Walkout
- Heating
- Forced Air, Natural Gas
- Cooling
- Ceiling Fan(s), Central Air
- School District
- Cheyenne Mtn-12
- Elementary School
- Gold Camp
- Middle Or Junior School
- Cheyenne Mountain
- High School
- Cheyenne Mountain
- Parking Total Searchable
- 3
Mortgage Calculator

The real estate listing information and related content displayed on this site is provided exclusively for consumers’ personal, non-commercial use and may not be used for any purpose other than to identify prospective properties consumers may be interested in purchasing. This information and related content is deemed reliable but is not guaranteed accurate by the Pikes Peak REALTOR® Services Corp d/b/a elevateMLS.