239 Washington Street, Erie, CO 80516
- $699,000
- 3
- BD
- 3
- BA
- 2,447
- SqFt




Courtesy of Compass - Denver . jessica@luginbillhomes.com,303-808-1306
- List Price
- $699,000
- Type
- Single Family Residential
- Property Sub Type
- Single Family Residence
- Status
- ACTIVE
- MLS Number
- 5696597
- Bedrooms
- 3
- Bathrooms
- 3
- Baths Half
- 1
- Sqft Total
- 2,447
- Neighborhood
- Westerly
- Year Built
- 2024
Property Description
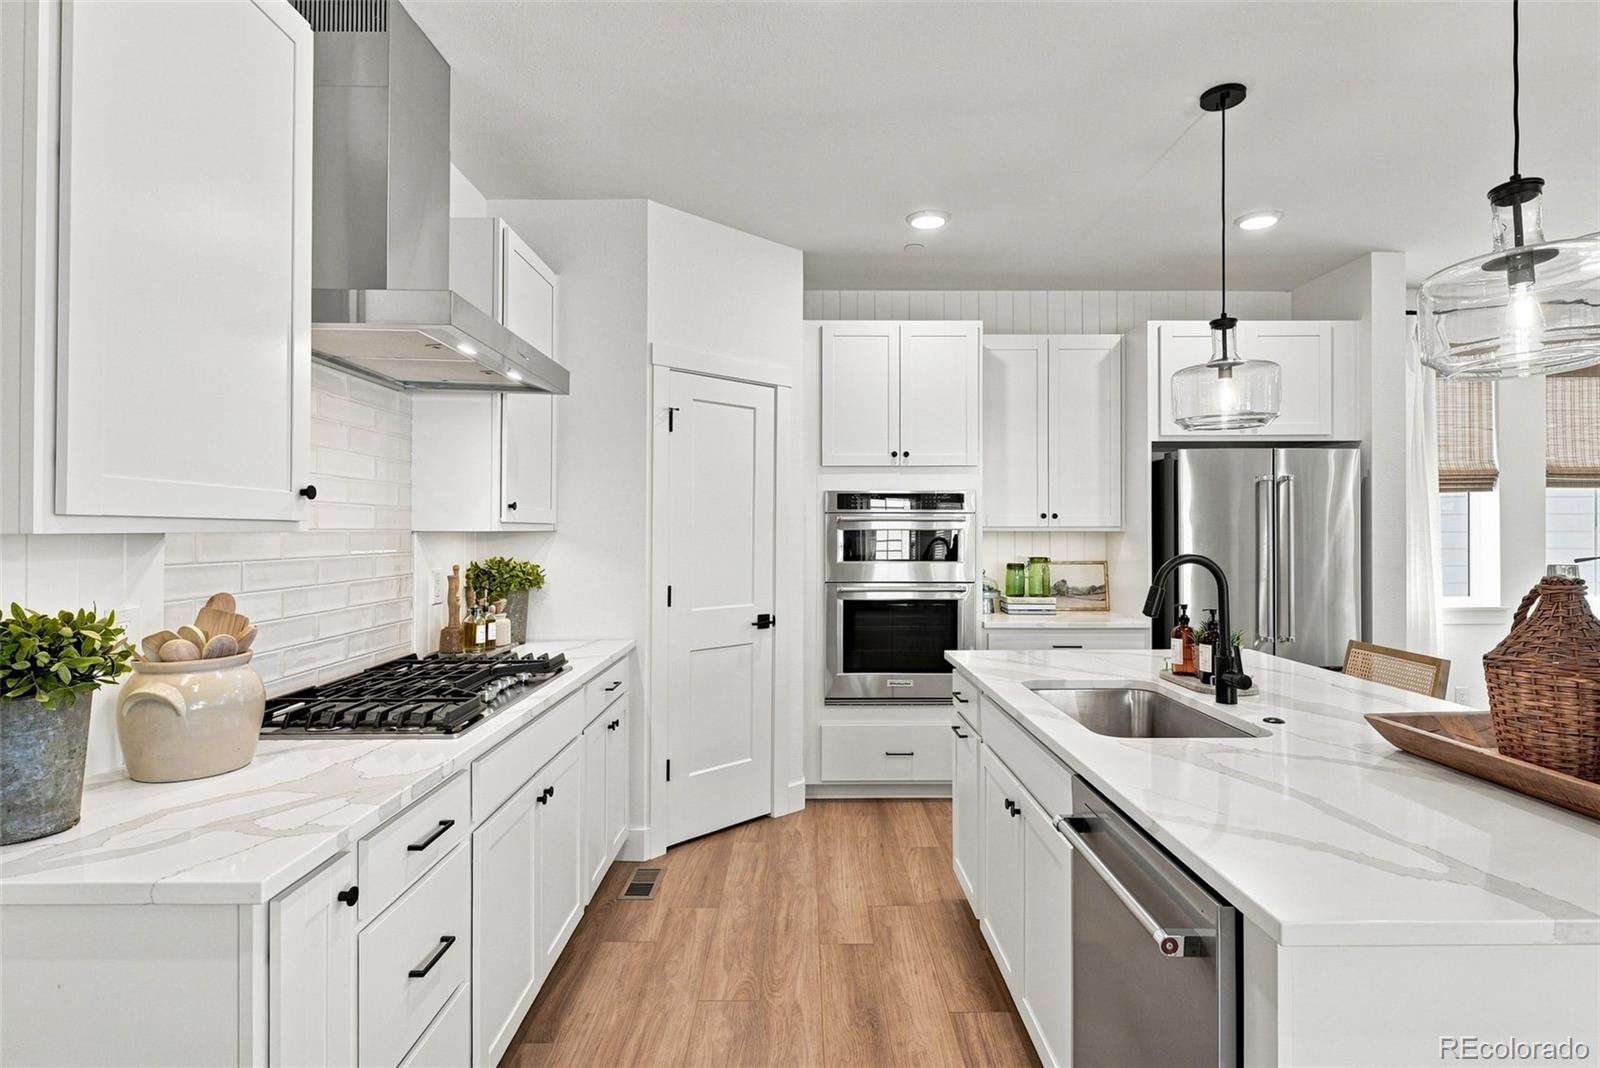
Westerly makes it easy to enjoy the best parts of Erie living—trails, parks, community amenities, neighborhood events, and Old Town Erie just minutes away. At 239 Washington St, that lifestyle comes with a 2024-built home offering 2,447 finished square feet, thoughtful upgrades, and room to grow. A vaulted entry sets a bright, open tone from the start. The kitchen anchors the main level with upgraded cabinetry, double ovens, a gas cooktop and hood, generous island, and pantry. Custom tongue-and-groove detailing carries into the living area, bringing warmth and character to the open layout, while abundant natural light and soft finishes keep the spaces inviting. A dedicated main-level office adds flexibility for work, hobbies, or a quiet retreat. Upstairs are three bedrooms, including a spacious primary suite with walk-in closet and private bath. One secondary bedroom captures mountain views, while custom window coverings and ceiling fans throughout add everyday comfort. Need more room down the road? The full unfinished basement offers approximately 1,237 square feet ready for future plans. Outside, a covered front porch overlooks the landscaped street, while the fenced yard, patio, sprinkler system, and easy-care landscaping keep outdoor upkeep refreshingly simple. Additional features include a tankless water heater, active radon mitigation system, sump pump, central air, and attached 2-car garage. Westerly amenities include a clubhouse, pool, fitness center, parks, playgrounds, trails, and an active calendar of community events. Convenient access to shopping, dining, I-25, Boulder, Denver, and DIA rounds out the location. Per current community information, short-term rentals are permitted in Westerly; buyer to verify HOA/metro district and Town of Erie requirements.
/u.realgeeks.media/griffinsellshomes/new-logo.png)
Additional Information
- Builder Name
- Brightland Homes
- View
- Mountain(s)
- Lot Size Acres
- 0.07
- Lot Size Sq Ft
- 3,240
- HOA Fees
- $111
- Tax Amount
- $1,596
- Tax Year
- 2025
- Exterior Features
- Dog Run, Private Yard
- Sewer
- Public Sewer
- Interior Features
- Clubhouse, Fitness Center, Garden Area, Park, Playground, Pond Seasonal, Pool, Spa/Hot Tub, Trail(s)
- Flooring
- Carpet, Tile, Vinyl
- Basement Type
- Bath/Stubbed, Full, Sump Pump, Unfinished
- Heating
- Forced Air
- Cooling
- Central Air
- School District
- St. Vrain Valley RE-1J
- Elementary School
- Highlands
- Middle Or Junior School
- Soaring Heights
- High School
- Erie
- Garage Spaces
- 2
- Parking Total Searchable
- 2
- Pets Allowed
- Yes
Mortgage Calculator

The content relating to real estate for sale in this Web site comes in part from the Internet Data eXchange (“IDX”) program of METROLIST, INC., DBA RECOLORADO® Real estate listings held by brokers other than Real Estate Company are marked with the IDX Logo. This information is being provided for the consumers’ personal, non-commercial use and may not be used for any other purpose. All information subject to change and should be independently verified. IDX Terms and Conditions