1049 Samuel Pt, Colorado Springs, CO 80906
- $299,900
- 2
- BD
- 3
- BA
- 1,528
- SqFt




Courtesy of Mercie Real Estate. 719-390-1100
- List Price
- $299,900
- Type
- Condo
- Property Sub Type
- Condo
- Status
- ACTIVE
- MLS Number
- 5420272
- Bedrooms
- 2
- Bathrooms
- 3
- Baths Half
- 1
- Sqft Total
- 1,528
- Neighborhood
- Foothills At Cheyenne Autumn
- Year Built
- 1995
Property Description
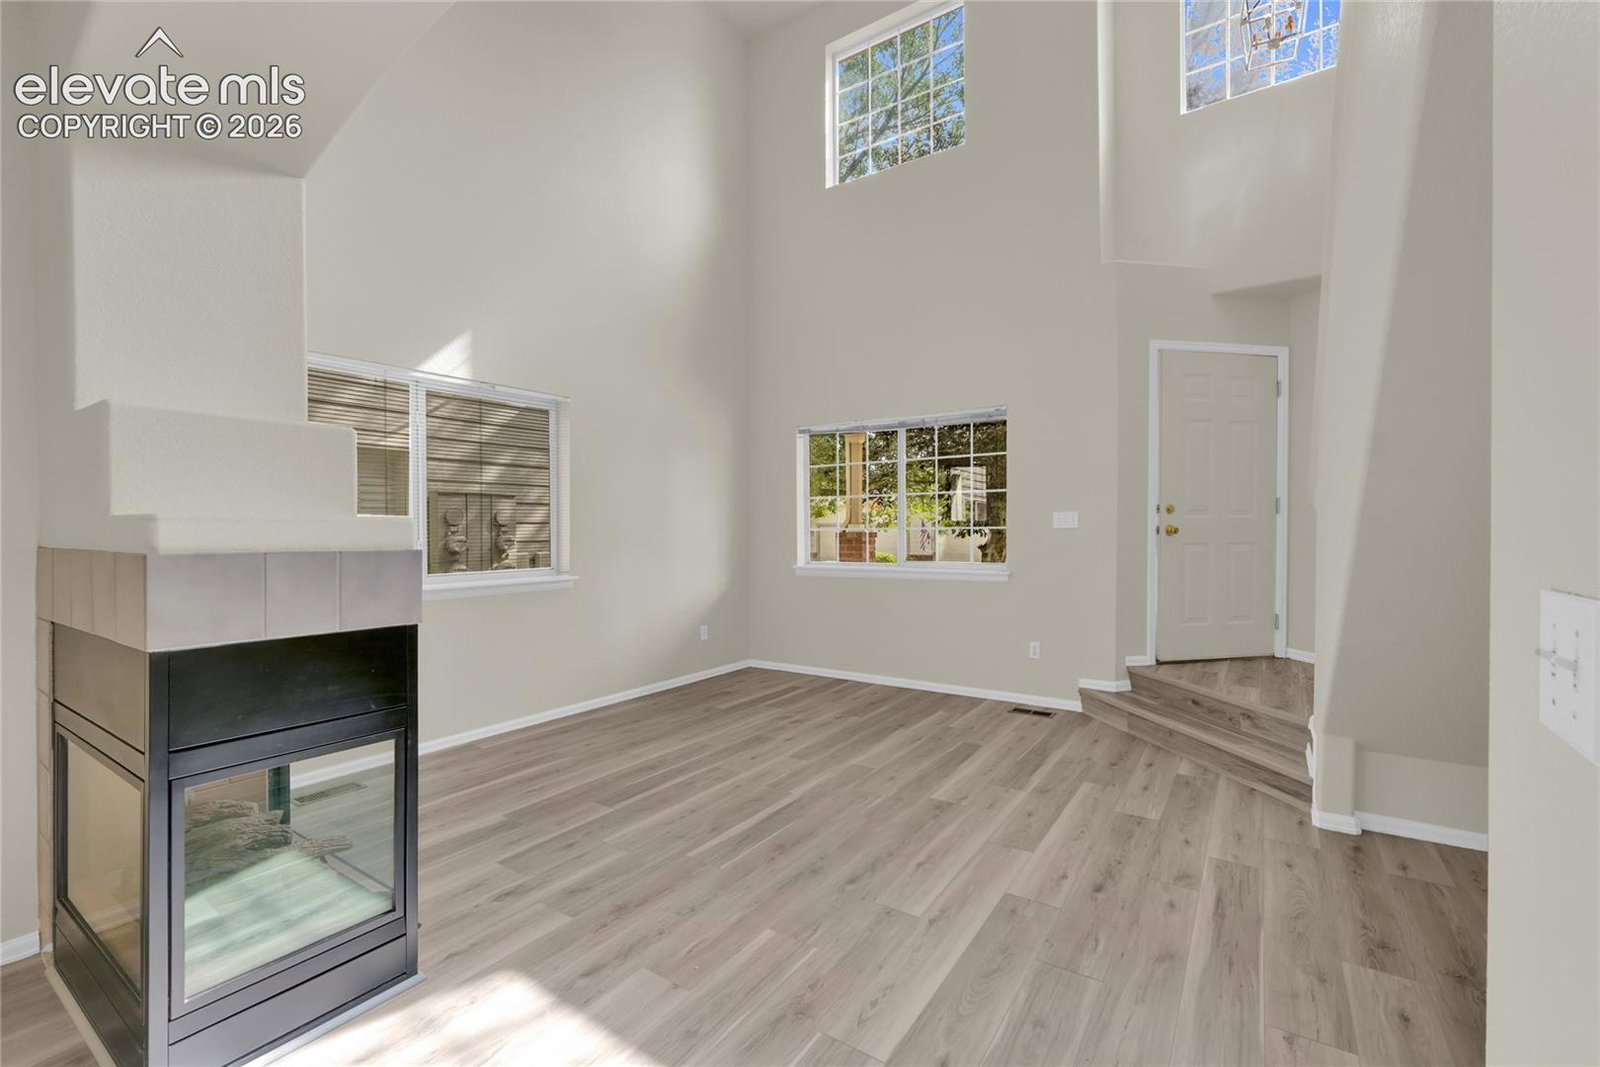
This inviting condominium is tucked toward the back of the Gated Fully Fenced complex, closer to the open area, offering a quieter and more private setting. The interior has BRAND NEW paint in 2026 and features easy-care LVP flooring throughout. A NEW light fixture & convenient coat closet welcomes you at the entry, while the living room offers cathedral ceilings and a two-sided gas fireplace that adds warmth and character to the living space. The kitchen provides an ample amount of cabinet space and a practical layout for everyday cooking. A real laundry room on the main level along with a half bath is the perfect set up. The primary bedroom is fabulous with a charming bay window, skylight, HUGE walk-in closet and attached bathroom that has an UPDATED walk-in shower with custom bench. The second floor bathroom includes an updated walk-in shower and is easy access to the 2nd upper level bedroom giving you duel suites. Central air conditioning keeps the home comfortable during the warmer months. Outdoor living includes a covered front porch as well as a private, fenced side patio—perfect for relaxing or enjoying a little outdoor space of your own. The one car attached garage walks right into the main level. With its tucked-away location, cathedral ceilings, gas fireplace, private patio, updated features, and low-maintenance condominium lifestyle, this home offers a comfortable place to call home.
/u.realgeeks.media/griffinsellshomes/new-logo.png)
Additional Information
- Lot Size Acres
- 0.019200000000000002
- Lot Size Sq Ft
- 835
- Tax Amount
- $1,108
- Water Source
- City
- Sewer
- Sewer
- Basement Type
- Crawl Space
- Heating
- Forced Air
- Cooling
- Central Air
- School District
- Harrison-2
- Elementary School
- Otero
- Middle Or Junior School
- Fox Meadow
- High School
- Harrison
- Parking Total Searchable
- 1
Mortgage Calculator

The real estate listing information and related content displayed on this site is provided exclusively for consumers’ personal, non-commercial use and may not be used for any purpose other than to identify prospective properties consumers may be interested in purchasing. This information and related content is deemed reliable but is not guaranteed accurate by the Pikes Peak REALTOR® Services Corp d/b/a elevateMLS.