13614 Nederland Dr, Peyton, CO 80831
- $484,228
- 4
- BD
- 4
- BA
- 2,652
- SqFt




Courtesy of The Landhuis Brokerage & Mangement Co. (719) 635-3200
- List Price
- $484,228
- Price Change
- ▲ $38,159 1788206071
- Type
- Single Family Residential
- Property Sub Type
- Single Family
- Status
- ACTIVE
- MLS Number
- 5165246
- Bedrooms
- 4
- Bathrooms
- 4
- Baths Half
- 1
- Sqft Total
- 2,652
- Neighborhood
- The Sanctuary at Meridian Ranch
- Year Built
- 2026
Property Description
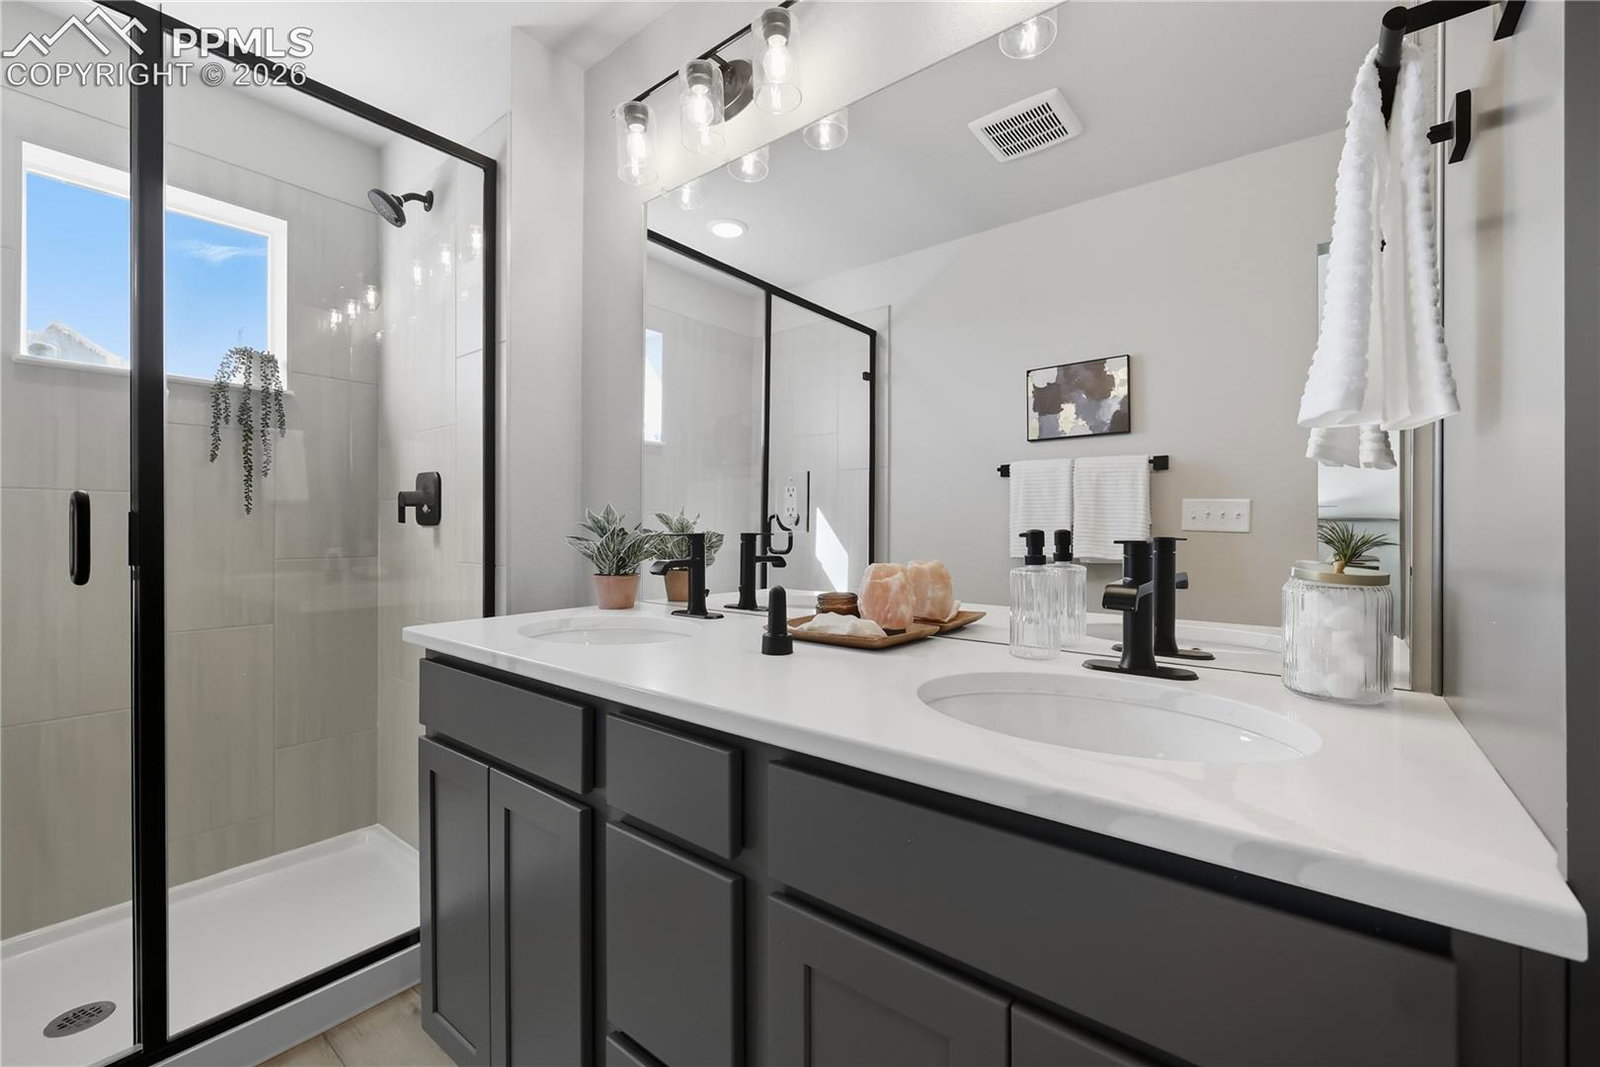
Welcome to the Sycamore, a spacious two-story home designed with an open-concept layout and flexible living spaces. The main level features a bright great room, dining area, and well-appointed kitchen, creating an ideal space for everyday living and entertaining. Interior finishes include Aristokraft cabinetry, Shaw luxury vinyl plank flooring, and ceramic tile bath and shower surrounds. Upstairs, the primary suite offers a private bath and walk-in closet, while two additional bedrooms, a full bath, laundry area, and generous loft provide plenty of functional space. The finished basement expands the home with a fourth bedroom, third full bathroom, and additional living or recreation area. Additional features include a 96% energy-efficient gas forced-air furnace, tankless water heater, and digital programmable thermostat with color screen.
/u.realgeeks.media/griffinsellshomes/new-logo.png)
Additional Information
- Builder Name
- Tralon Homes
- Lot Size Acres
- 0.07440000000000001
- Lot Size Sq Ft
- 3,242
- Tax Amount
- $619
- Water Source
- Water District
- Sewer
- Sewer
- Basement Type
- Full
- Heating
- Forced Air, Natural Gas
- Cooling
- Central Air
- School District
- District 49
- Elementary School
- Meridian Ranch
- High School
- Falcon
- Parking Total Searchable
- 2
Mortgage Calculator

The real estate listing information and related content displayed on this site is provided exclusively for consumers’ personal, non-commercial use and may not be used for any purpose other than to identify prospective properties consumers may be interested in purchasing. This information and related content is deemed reliable but is not guaranteed accurate by the Pikes Peak REALTOR® Services Corp d/b/a elevateMLS.