822 Hays Circle, Longmont, CO 80504
- $900,000
- 5
- BD
- 4
- BA
- 3,754
- SqFt






Courtesy of Thrive Real Estate Group . chris@thrivedenver.com,303-815-2505
- List Price
- $900,000
- Type
- Single Family Residential
- Property Sub Type
- Single Family Residence
- Status
- ACTIVE
- MLS Number
- 4793097
- Architectural Style
- Traditional
- Structural Style
- Traditional
- Bedrooms
- 5
- Bathrooms
- 4
- Baths Half
- 1
- Sqft Total
- 3,754
- Neighborhood
- Fox Hill
- Year Built
- 1993
Property Description
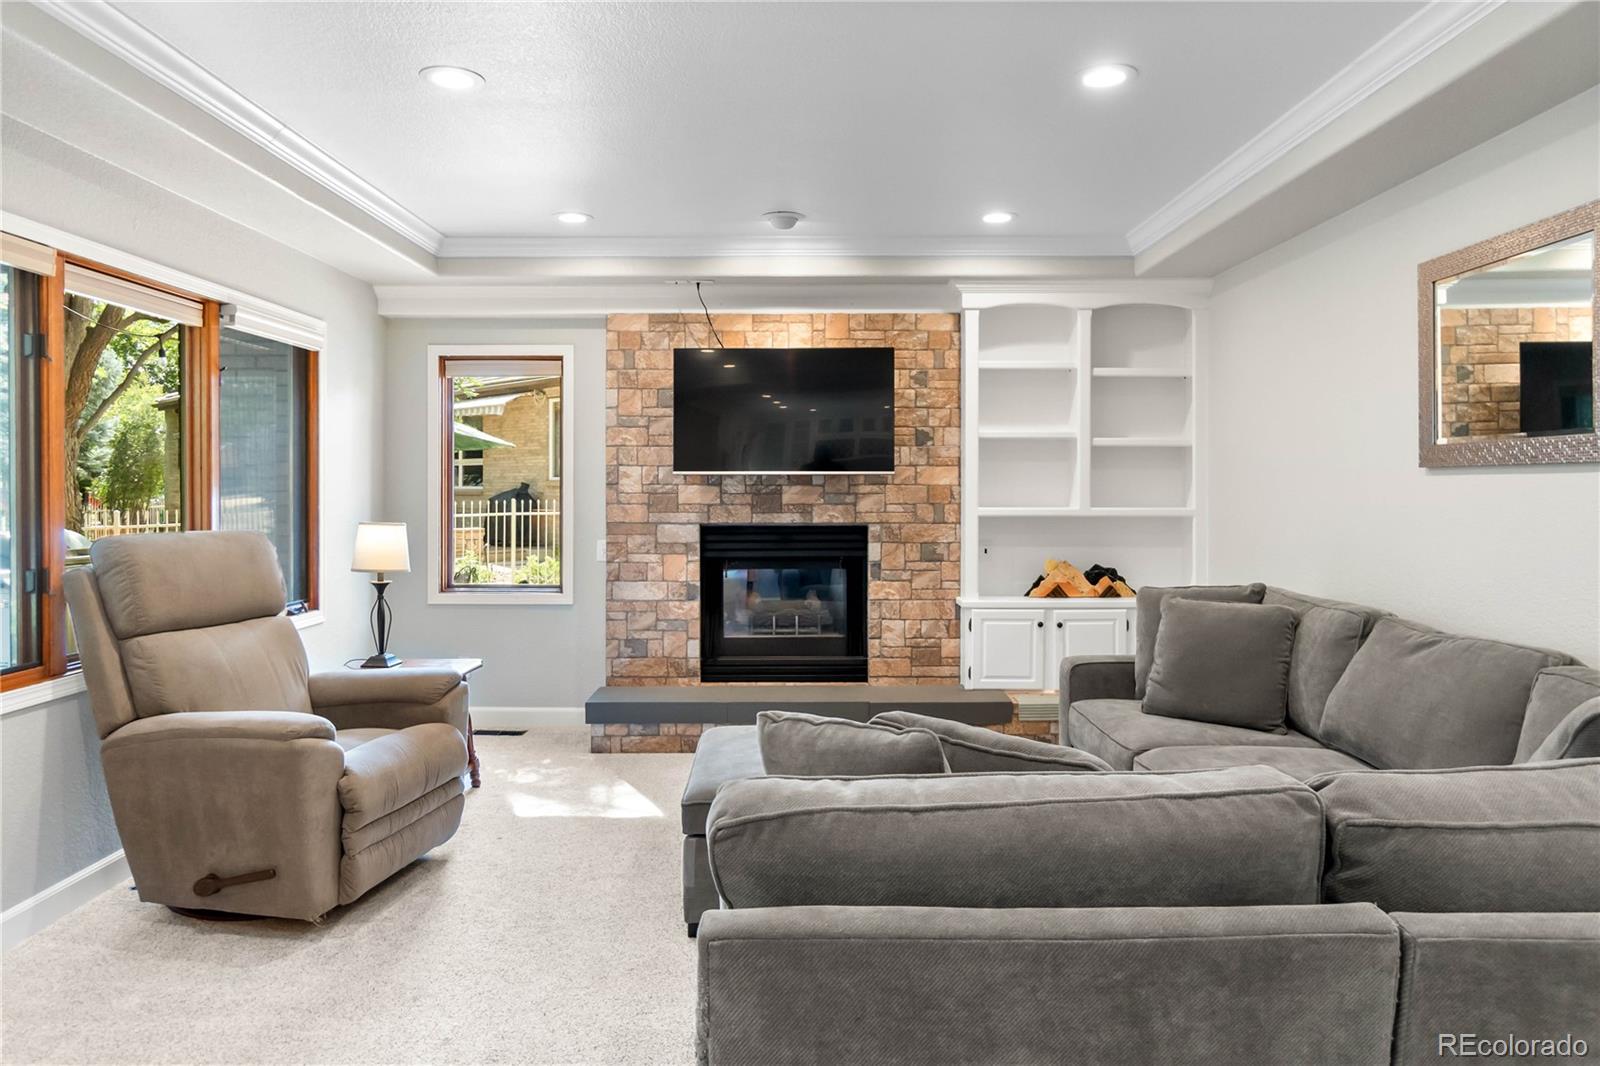
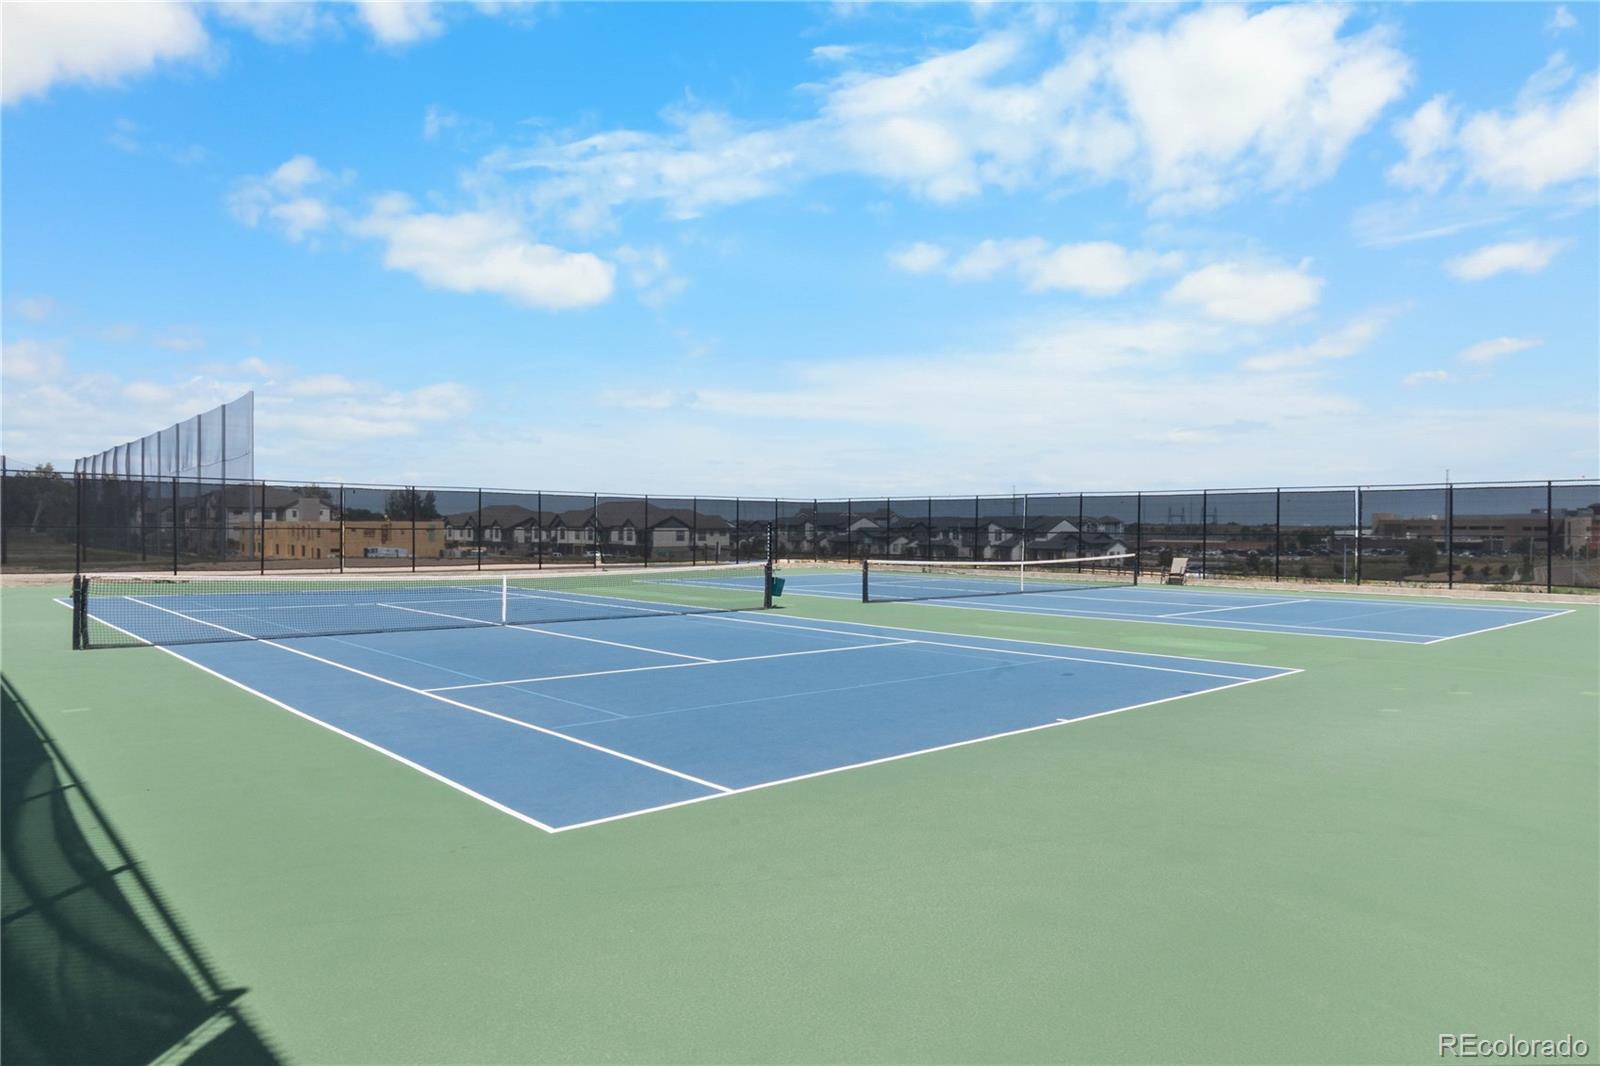
Showings start Thursday, August 27th. Dreams come true living in the Fox Hill Community! Country Club lifestyle optional at Fox Hill Club (Private 18 hole golf course, driving range, pool, pickleball, tennis and restaurant). The quiet stretch of Hays Circle offers privacy and room to breathe from your neighbors on a maturely landscaped .38 acre home site & rare 3 car garage! This timeless traditional brick home has undergone a gorgeous kitchen remodel complete with exotic granite, extra cabinetry & stainless Cafe' appliances. Work from home in your private den with french doors. Newer carpets and wood floors throughout. Room for everyone with 4 bedrooms upstairs, including the large primary bedroom with large 5 piece bathroom, walk in closet & expansive private 2nd floor trex deck to soak in the south sunshine. The fully finished basement offers endless options with multiple game rooms, room for a future bar or kitchenette and a guest suite complete with 3/4 bathroom. Gardener's rejoice in the shaded privacy of your well manicured yard with multiple outdoor spaces to entertain friends on natural hardscapes, gas fire pit, plant in multiple raised garden beds and room for a large storage shed. Minutes to all that Downtown Longmont offers, UC Health Longs Peak Hospital, Costco, Walmart and King Soopers.
/u.realgeeks.media/griffinsellshomes/new-logo.png)
Additional Information
- View
- City
- Lot Size Acres
- 0.30000000000000004
- Lot Size Sq Ft
- 13,015
- HOA Fees
- $55
- Tax Amount
- $5,229
- Tax Year
- 2025
- Exterior Features
- Balcony, Fire Pit, Heated Gutters
- Sewer
- Public Sewer
- Flooring
- Carpet, Wood
- Basement Type
- Finished
- Heating
- Forced Air
- Cooling
- Attic Fan, Central Air
- Fireplace Features
- Family Room
- School District
- St. Vrain Valley RE-1J
- Elementary School
- Rocky Mountain
- Middle Or Junior School
- Trail Ridge
- High School
- Skyline
- Garage Spaces
- 3
- Parking Total Searchable
- 7
- Parking Features
- Concrete, Dry Walled, Exterior Access Door, Lighted
Mortgage Calculator

The content relating to real estate for sale in this Web site comes in part from the Internet Data eXchange (“IDX”) program of METROLIST, INC., DBA RECOLORADO® Real estate listings held by brokers other than Real Estate Company are marked with the IDX Logo. This information is being provided for the consumers’ personal, non-commercial use and may not be used for any other purpose. All information subject to change and should be independently verified. IDX Terms and Conditions