7246 Dutch Loop, Colorado Springs, CO 80925
- $510,000
- 4
- BD
- 4
- BA
- 3,242
- SqFt




Courtesy of Summit Ridge Group LLC. 719-233-2410
- List Price
- $510,000
- Type
- Single Family Residential
- Property Sub Type
- Single Family
- Status
- ACTIVE
- MLS Number
- 4766436
- Bedrooms
- 4
- Bathrooms
- 4
- Baths Half
- 1
- Sqft Total
- 3,242
- Neighborhood
- The Glen At Widefield
- Year Built
- 2016
Property Description
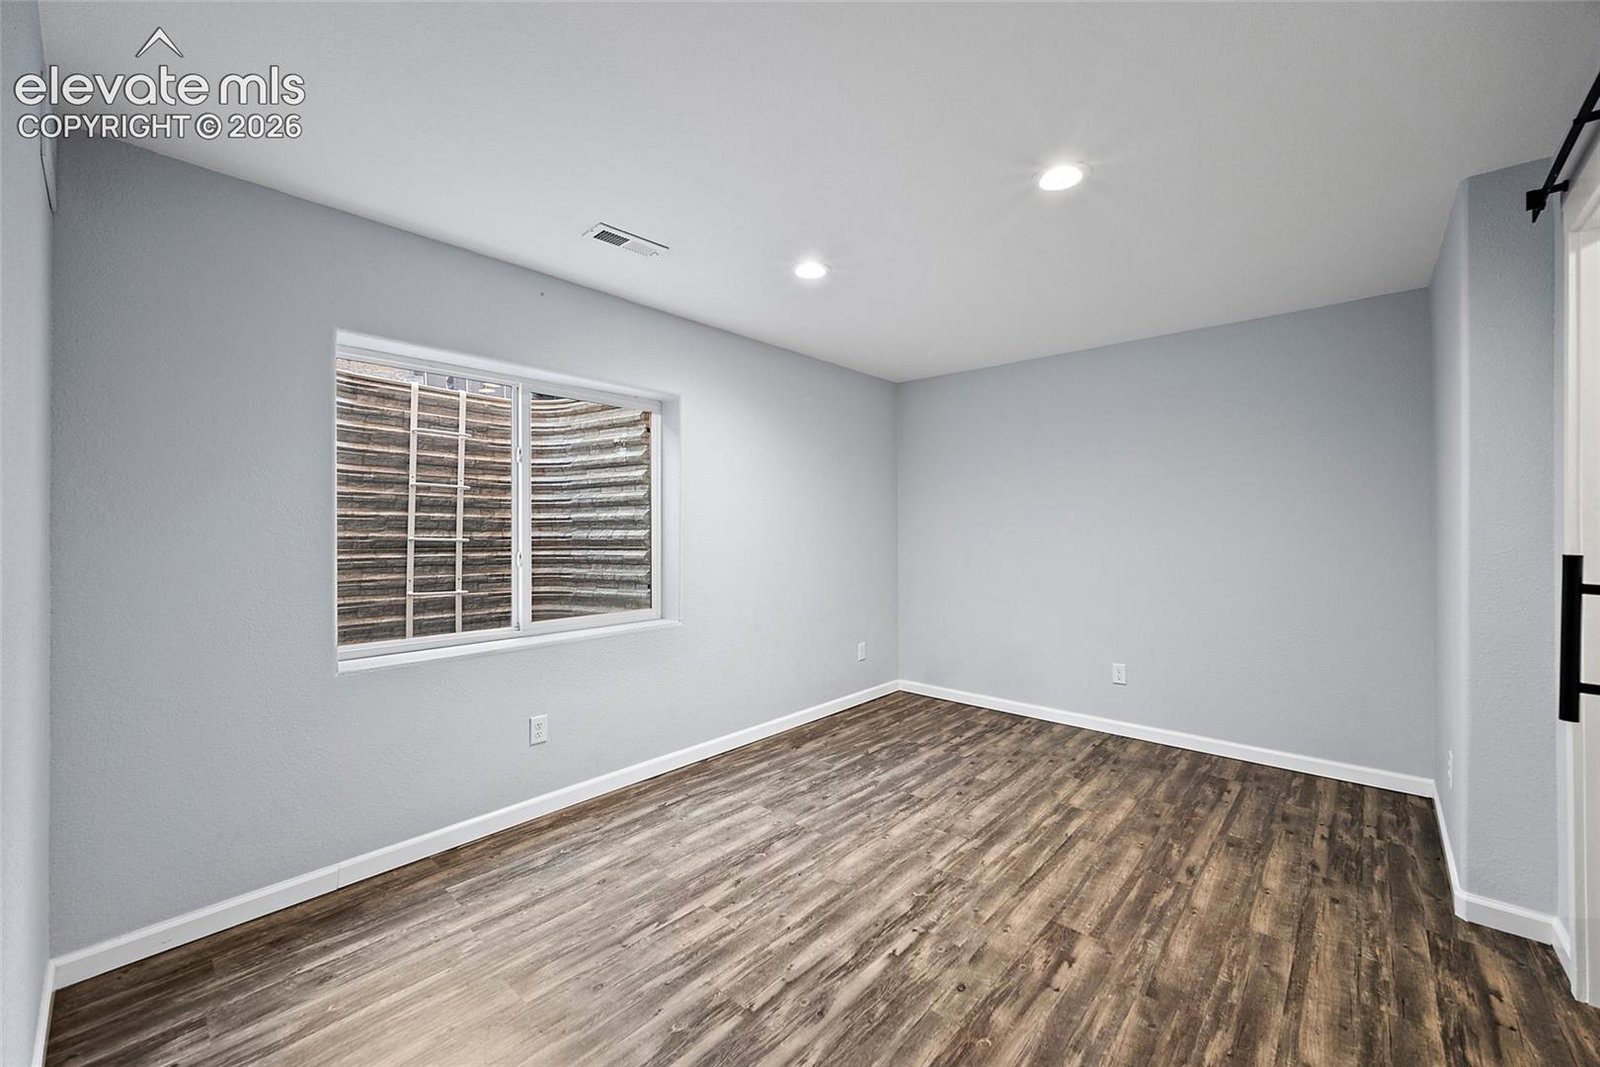
Beautifully appointed and thoughtfully designed, this exceptional home offers over 3,200 square feet of thoughtfully curated living space where comfort, style, and functionality come together effortlessly. From the expansive open-concept living areas to the oversized primary retreat, dedicated office, spacious loft, and finished basement, every space has been designed to accommodate the way today's buyers live. The thoughtfully designed main level features an inviting open floor plan with rich cabinetry, granite countertops, stainless steel appliances, a large center island, generous pantry, and spacious dining area that seamlessly flows into the living room, complete with a cozy fireplace and custom built-ins. A dedicated office or flex space offers the perfect setup for working from home, a playroom, or hobby room. Upstairs, you'll find three generously sized bedrooms, including an oversized primary suite featuring a luxurious five-piece bathroom with dual vanities, soaking tub, walk-in shower, and spacious walk-in closet. A large loft provides additional living space, perfect for a second family room, game room, or study area. The fully finished basement adds even more flexibility with a spacious recreation area, additional bedroom and bathroom, and endless possibilities for entertaining, fitness, or guest accommodations. Outside, enjoy the fully landscaped front and back yards, an expansive patio, mature landscaping, and plenty of room to relax, entertain, or play. The 3-car tandem garage provides ample space for vehicles, storage, or hobbies. Conveniently located near parks, schools, shopping, dining, and major commuting routes, this move-in-ready home offers the perfect combination of style, space, and everyday convenience. For added peace of mind, a pre-listing home inspection has already been completed and is available upon request.
/u.realgeeks.media/griffinsellshomes/new-logo.png)
Additional Information
- Lot Size Acres
- 0.1625
- Lot Size Sq Ft
- 7,078
- Tax Amount
- $5,048
- Water Source
- City
- Sewer
- Sewer
- Basement Type
- Full
- Heating
- Forced Air
- Cooling
- Ceiling Fan(s), Central Air
- School District
- Widefield-3
- Elementary School
- Talbott
- Middle Or Junior School
- Grand Mountain K-8
- High School
- Widefield
- Parking Total Searchable
- 3
Mortgage Calculator

The real estate listing information and related content displayed on this site is provided exclusively for consumers’ personal, non-commercial use and may not be used for any purpose other than to identify prospective properties consumers may be interested in purchasing. This information and related content is deemed reliable but is not guaranteed accurate by the Pikes Peak REALTOR® Services Corp d/b/a elevateMLS.