4684 County Road 5, Erie, CO 80516
- $2,195,000
- 5
- BD
- 5
- BA
- 4,523
- SqFt




Courtesy of Pinnacle Partners Real Estate, LLC . Nicole@PinnaclePartnersRE.com,720-201-9095
- List Price
- $2,195,000
- Type
- Single Family Residential
- Property Sub Type
- Single Family Residence
- Status
- ACTIVE
- MLS Number
- 4702261
- Architectural Style
- Contemporary
- Structural Style
- Contemporary
- Bedrooms
- 5
- Bathrooms
- 5
- Baths Half
- 1
- Sqft Total
- 4,523
- Year Built
- 2019
Property Description
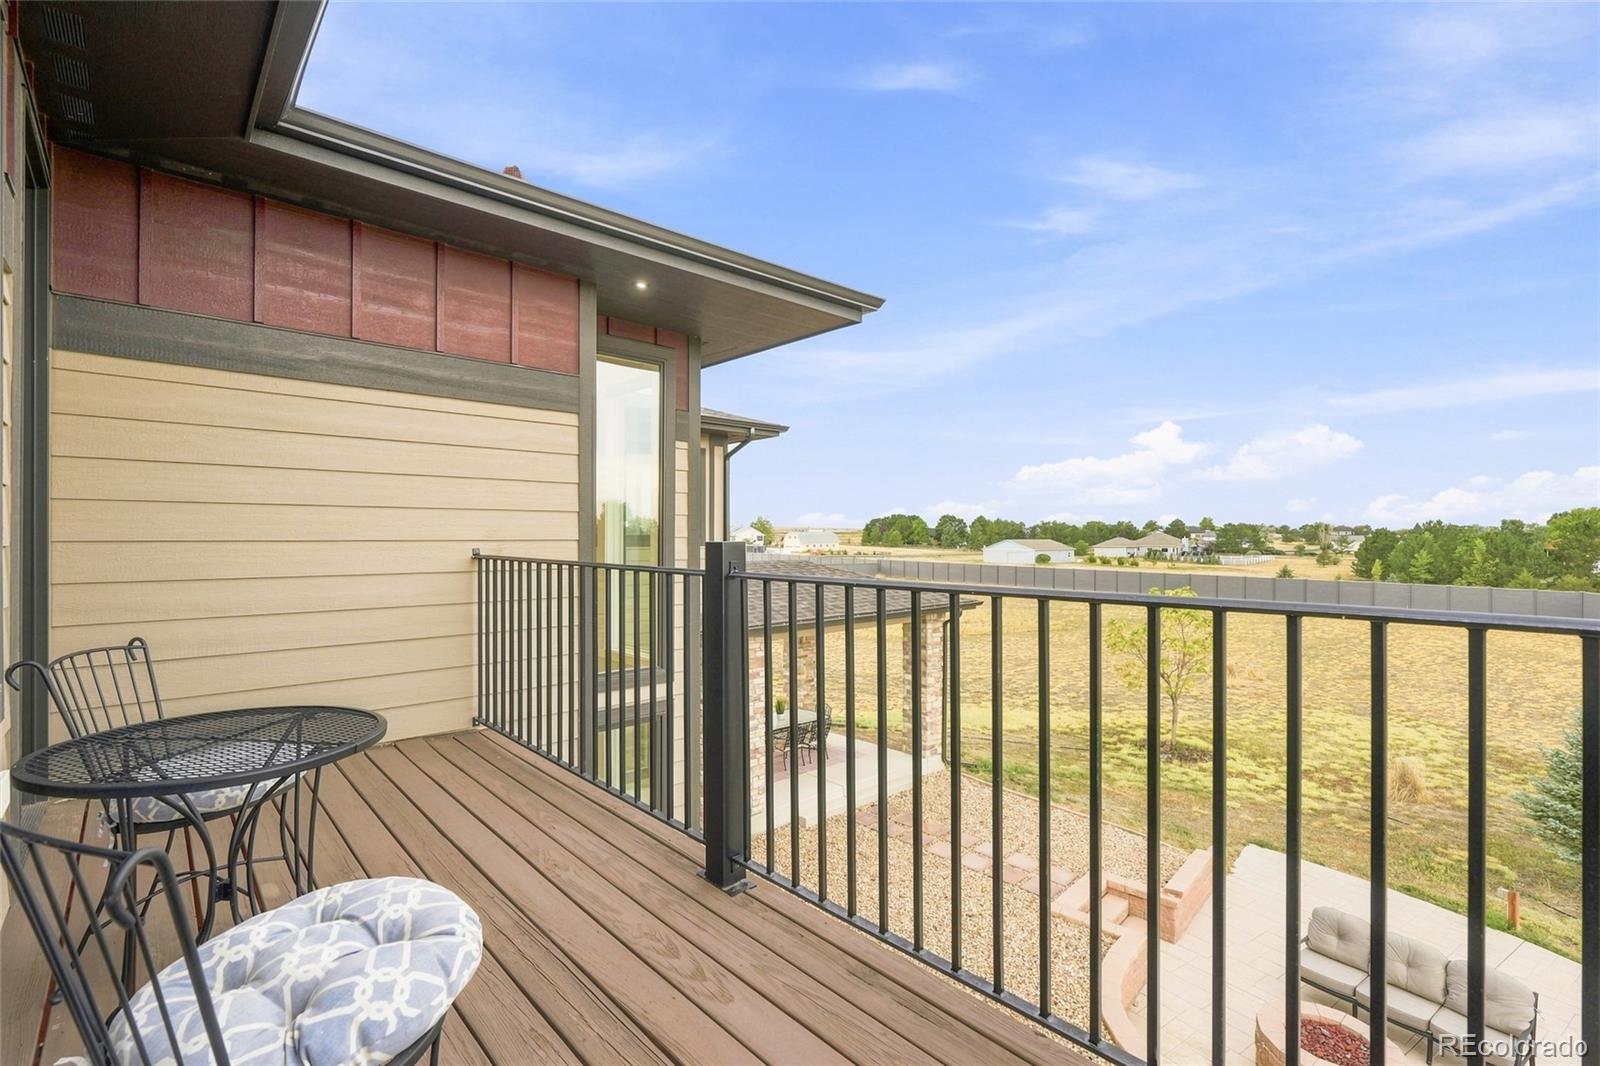
Distinctive in both design and setting, this incredible custom modern residence occupies nearly 3.5 acres in one of Erie’s most convenient locations, pairing expansive living with remarkable mountain views and an exceptional 4,000 sf heated workshop. Designed with an emphasis on spatial flow, natural light and connection to its surroundings, the 5 bedroom home is defined by an open, airy floor plan and expansive windows that frame the landscape and bring the outdoors into view. At the heart of the home, the gourmet kitchen combines custom cabinetry, JennAir appliances and beautiful granite surfaces, creating a sophisticated and highly functional gathering space. A main-level study captures mountain views and conceals a hidden room, while the upper level offers three distinctly appointed bedrooms. The primary suite is a private retreat with its own sitting area, generous walk-in closet and in-suite laundry. A second bedroom opens to a private balcony, while the third incorporates custom built-in bunk beds. The finished lower level extends the home’s living and entertaining spaces with two large conforming bedrooms and a dedicated theater room featuring an acoustically transparent 132-inch screen and a custom overhead starscape. A second laundry area and three-car attached garage, pre-wired for EV charging, add to the home’s thoughtful functionality. The steel-frame workshop is an extraordinary asset that includes an office, full bath and loft space for endless possibilities! Another opportunity is a pre-approved ADU with water and electric already extended to the site, creating potential for future guest accommodations, multigenerational living or additional private space. No HOA and no metro district, located just minutes from Erie High School and Soaring Heights has easy access to I-25 and the restaurants, shops and community amenities of historic Downtown Erie.
/u.realgeeks.media/griffinsellshomes/new-logo.png)
Additional Information
- View
- Meadow, Mountain(s)
- Lot Size Acres
- 3.44
- Lot Size Sq Ft
- 149,846
- Tax Amount
- $7,967
- Tax Year
- 2025
- Exterior Features
- Balcony, Dog Run, Fire Pit, Lighting, Private Yard, Rain Gutters, Spa/Hot Tub
- Sewer
- Septic Tank
- Flooring
- Carpet, Tile
- Basement Type
- Bath/Stubbed, Finished, Full, Sump Pump
- Heating
- Forced Air
- Cooling
- Central Air
- School District
- St. Vrain Valley RE-1J
- Elementary School
- Erie
- Middle Or Junior School
- Erie
- High School
- Erie
- Garage Spaces
- 3
- Parking Total Searchable
- 3
- Parking Features
- 220 Volts, Concrete, Gravel, Dry Walled, Electric Vehicle Charging Station(s), Exterior Access Door, Insulated Garage, Lighted, Oversized, Oversized Door, RV Garage, Storage
Mortgage Calculator

The content relating to real estate for sale in this Web site comes in part from the Internet Data eXchange (“IDX”) program of METROLIST, INC., DBA RECOLORADO® Real estate listings held by brokers other than Real Estate Company are marked with the IDX Logo. This information is being provided for the consumers’ personal, non-commercial use and may not be used for any other purpose. All information subject to change and should be independently verified. IDX Terms and Conditions