8199 Stoll Place, Denver, CO 80238
- $1,500,000
- 5
- BD
- 5
- BA
- 4,335
- SqFt




Courtesy of Serhant Colorado LLC . Jason@JasonCummingsDenver.com,720-409-7330
- List Price
- $1,500,000
- Type
- Single Family Residential
- Property Sub Type
- Single Family Residence
- Status
- ACTIVE
- MLS Number
- 4077689
- Architectural Style
- Contemporary
- Structural Style
- Contemporary
- Bedrooms
- 5
- Bathrooms
- 5
- Baths Half
- 1
- Sqft Total
- 4,335
- Neighborhood
- Central Park
- Year Built
- 2013
Property Description
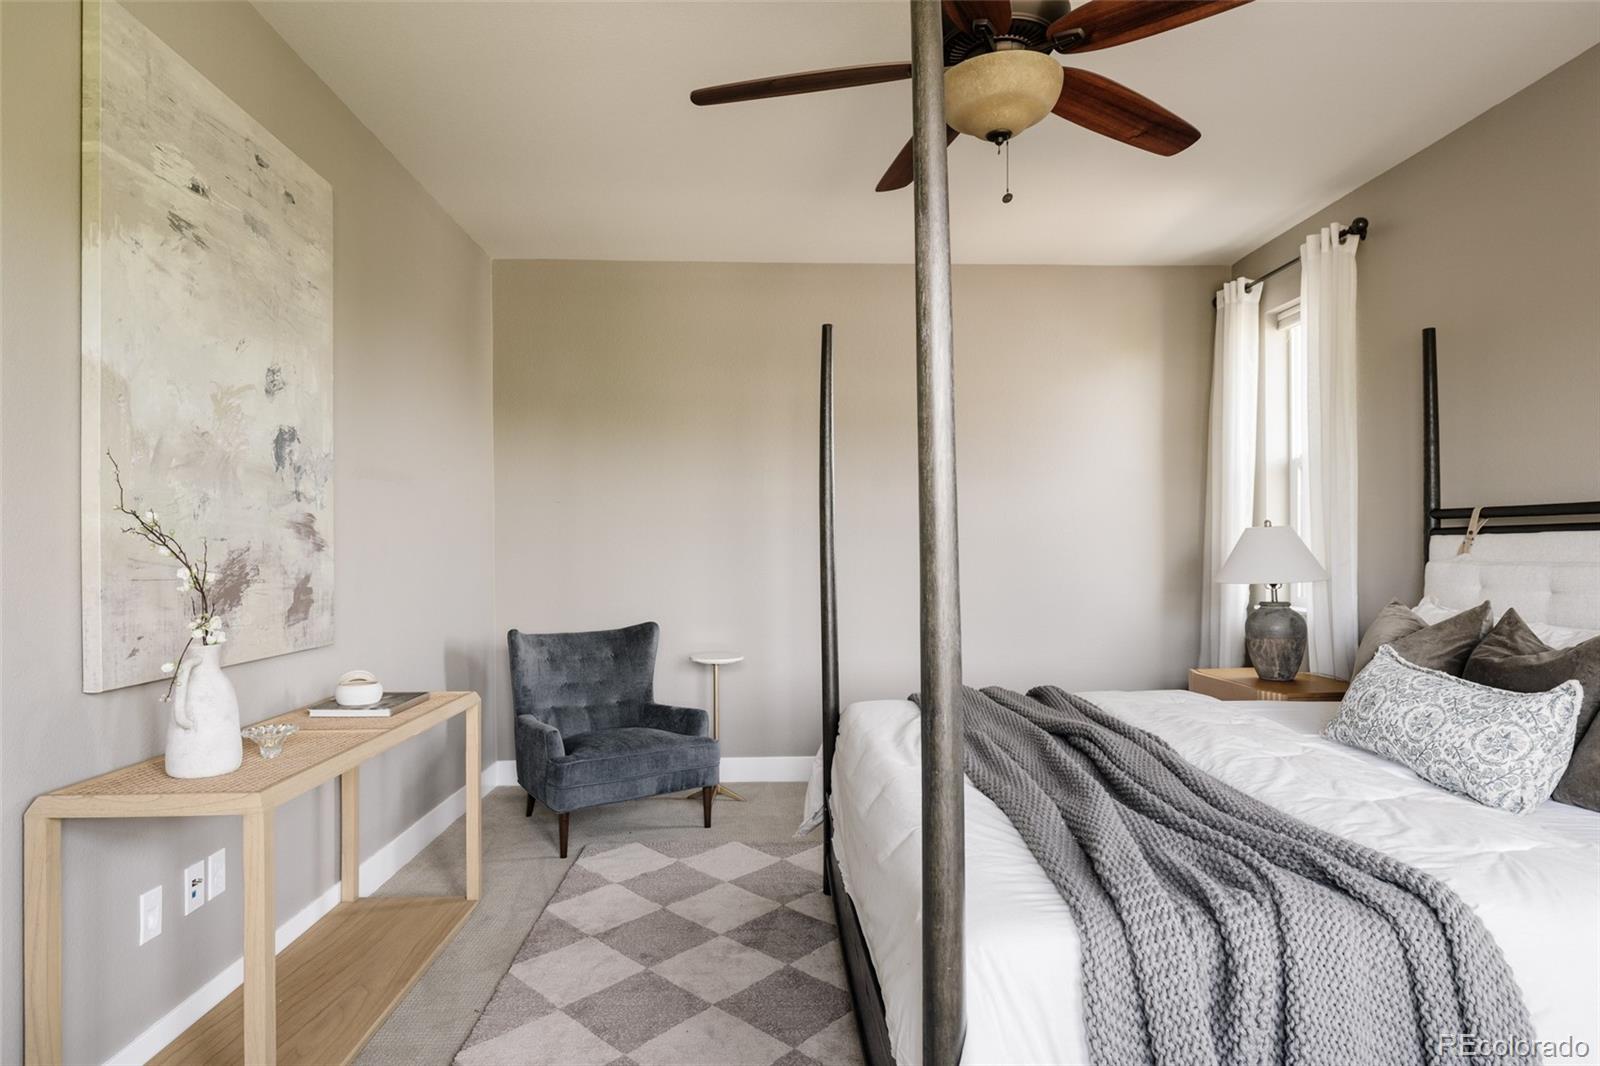
Thoughtfully upgraded & perfectly positioned on one of Central Park's premier park-front corner lots, this exceptional Infinity Haus 2 blends modern farmhouse architecture, custom craftsmanship & luxurious everyday living. Offering 5 bedrooms, 5 bathrooms, a finished basement & extensive upgrades, this remarkable home delivers an exceptional living experience. Freshly painted white siding, mature landscaping & an expansive wraparound front porch overlooking the park create unforgettable curb appeal. Inside, soaring ceilings, hardwood floors, abundant natural light & a dramatic two-story family room with a contemporary fireplace create a warm, inviting atmosphere. The designer kitchen features premium Bosch stainless steel appliances, quartz countertops, 2 dish washers, abundant cabinetry, an oversized island & walk-in pantry. A separate beverage station with quartz counters, cabinetry & beverage refrigerator enhances entertaining. A custom main-floor office by Story Barns showcases reclaimed historic barn wood, handcrafted built-ins, floating shelves, exposed beams, custom cabinetry & a sliding barn door. A spacious mudroom connects to the attached 3-car garage. Upstairs, the luxurious primary suite offers a spa-inspired 5-piece bath with dual vanities, soaking tub, oversized glass shower & expansive custom walk-in closet. Three secondary bedrooms, a full bath, oversized laundry room & loft with floor-to-ceiling custom built-ins complete the upper level. The finished basement features an oversized family room, media & game areas, private guest suite, full bath, home gym & dedicated craft room. Outside, enjoy a covered patio, custom pergola, gas firepit & beautifully landscaped backyard. Additional highlights include fresh exterior paint & a new 2024 Fortified Certified roof. Steps from parks, trails, pools, top-rated schools & Northfield shopping, dining & entertainment.
/u.realgeeks.media/griffinsellshomes/new-logo.png)
Additional Information
- Builder Name
- Infinity Homes
- Lot Size Acres
- 0.16
- Lot Size Sq Ft
- 7,000
- HOA Fees
- $58
- Tax Amount
- $14,884
- Tax Year
- 2025
- Exterior Features
- Fire Pit, Lighting, Private Yard, Rain Gutters
- Sewer
- Public Sewer
- Interior Features
- Park, Playground, Pool, Tennis Court(s), Trail(s)
- Flooring
- Carpet, Tile, Wood
- Basement Type
- Finished, Full
- Heating
- Forced Air, Natural Gas
- Cooling
- Central Air
- Fireplace Features
- Living Room
- School District
- Denver 1
- Elementary School
- Willow
- Middle Or Junior School
- Denver Discovery
- High School
- Northfield
- Garage Spaces
- 3
- Parking Total Searchable
- 3
- Parking Features
- Lighted
Mortgage Calculator

The content relating to real estate for sale in this Web site comes in part from the Internet Data eXchange (“IDX”) program of METROLIST, INC., DBA RECOLORADO® Real estate listings held by brokers other than Real Estate Company are marked with the IDX Logo. This information is being provided for the consumers’ personal, non-commercial use and may not be used for any other purpose. All information subject to change and should be independently verified. IDX Terms and Conditions