1151 Mircos Street, Erie, CO 80516
- $670,000
- 3
- BD
- 3
- BA
- 1,793
- SqFt




Courtesy of Tallent Co. Real Estate . amy@homeinnoco.com,303-434-5321
- List Price
- $670,000
- Type
- Single Family Residential
- Property Sub Type
- Single Family Residence
- Status
- ACTIVE
- MLS Number
- 3857636
- Bedrooms
- 3
- Bathrooms
- 3
- Sqft Total
- 1,793
- Neighborhood
- Erie Commons
- Year Built
- 2008
Property Description
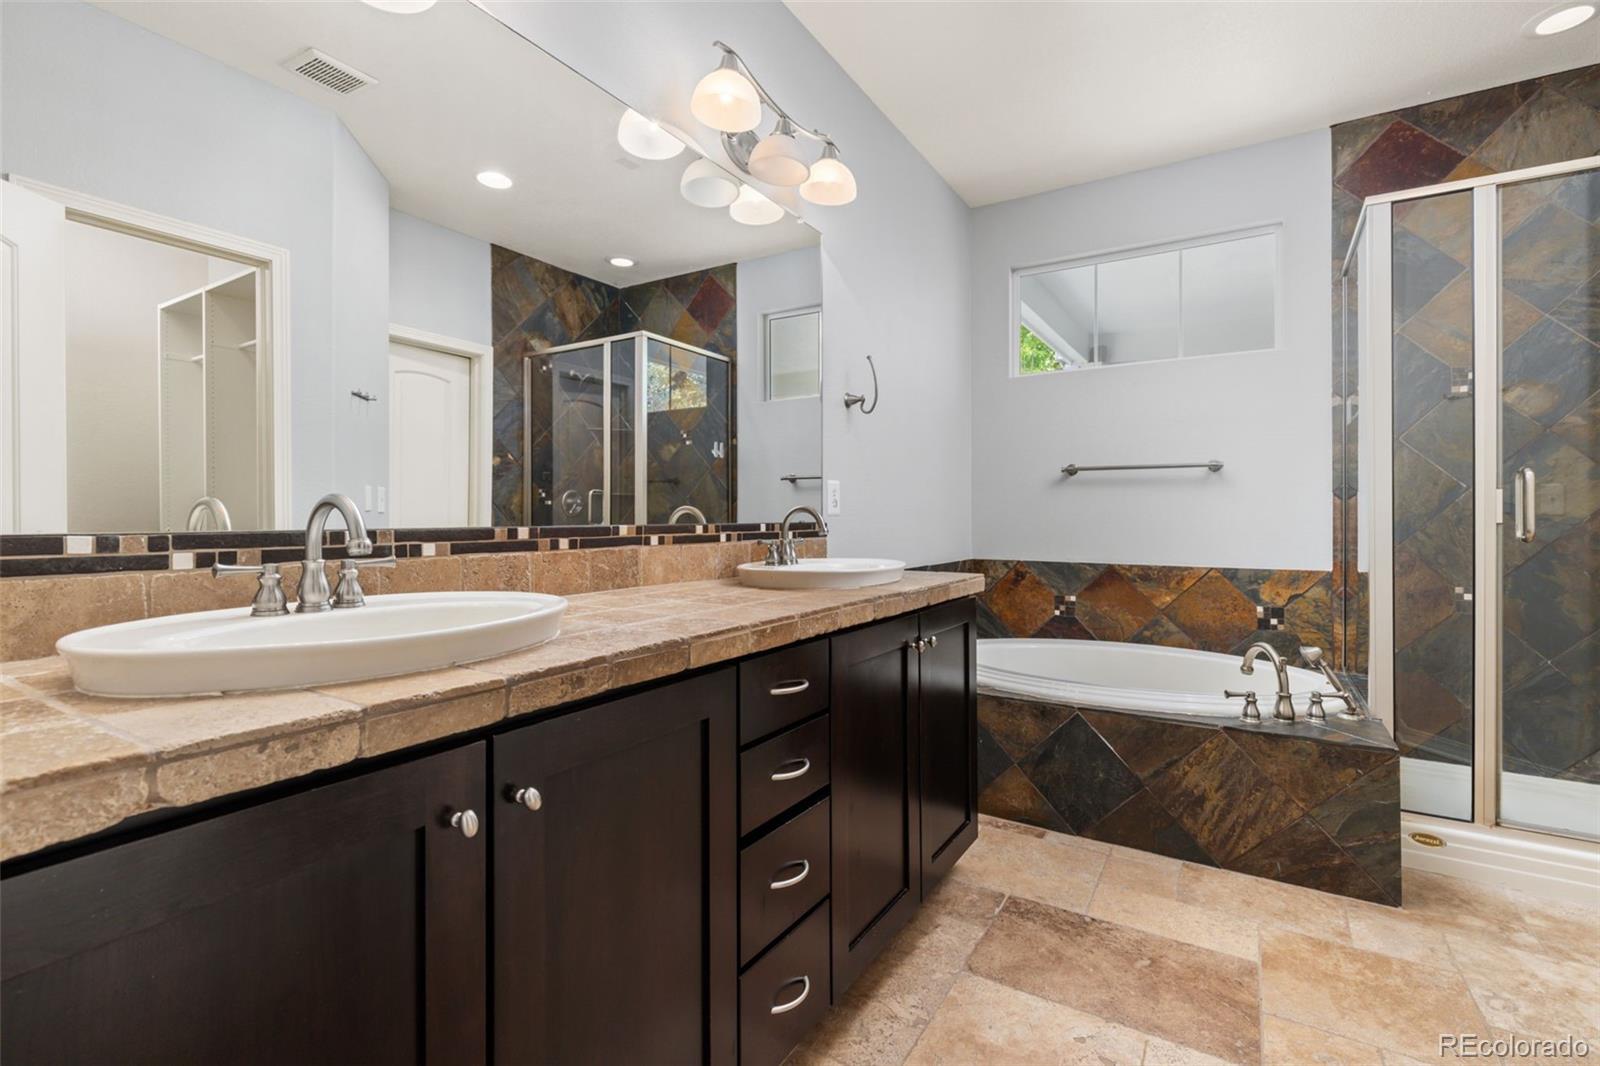
Welcome home to easy Colorado living in this beautiful ranch-style home in desirable Erie, Colorado! Offering 3 bedrooms, 3 bathrooms, a dedicated home office, and convenient main-floor living, this home combines a spacious open floor plan with the warmth and comfort buyers are looking for. Fresh interior paint, beautiful wood floors, and large windows throughout fill the home with natural light and create a bright, welcoming feel from the moment you walk in. At the heart of the home, the spacious kitchen features abundant cabinetry and a fantastic oversized island with plenty of room for gathering, entertaining, meal prep, or casual dining. The kitchen flows seamlessly into the dining and living spaces, making the open-concept layout perfect for both everyday life and entertaining. All three bedrooms, the office, and essential living spaces are located on the main level, offering the ease and functionality of true ranch-style living. Step outside to a cozy backyard with a covered patio that's ready for summer dinners, morning coffee, or relaxing Colorado evenings. Downstairs, the large unfinished basement provides incredible potential for future bedrooms, a recreation room, home gym, theater, workshop, or additional storage. With a desirable Erie location, move-in-ready updates, abundant natural light, and room to grow, 1151 Mircos Street offers the space, flexibility, and lifestyle you've been searching for!
/u.realgeeks.media/griffinsellshomes/new-logo.png)
Additional Information
- Lot Size Acres
- 0.14
- Lot Size Sq Ft
- 6,160
- HOA Fees
- $112
- Tax Amount
- $6,754
- Tax Year
- 2025
- Sewer
- Public Sewer
- Interior Features
- Park, Pool
- Flooring
- Carpet, Tile, Wood
- Basement Type
- Finished, Partial, Unfinished
- Heating
- Forced Air, Natural Gas
- Cooling
- Central Air
- School District
- St. Vrain Valley RE-1J
- Elementary School
- Red Hawk
- Middle Or Junior School
- Erie
- High School
- Erie
- Garage Spaces
- 2
- Parking Total Searchable
- 2
Mortgage Calculator

The content relating to real estate for sale in this Web site comes in part from the Internet Data eXchange (“IDX”) program of METROLIST, INC., DBA RECOLORADO® Real estate listings held by brokers other than Real Estate Company are marked with the IDX Logo. This information is being provided for the consumers’ personal, non-commercial use and may not be used for any other purpose. All information subject to change and should be independently verified. IDX Terms and Conditions