7830 Silver Birch Dr, Colorado Springs, CO 80927
- $579,900
- 5
- BD
- 4
- BA
- 3,303
- SqFt




Courtesy of Exp Realty LLC. 888-440-2724
- List Price
- $579,900
- Type
- Single Family Residential
- Property Sub Type
- Single Family
- Status
- ACTIVE
- MLS Number
- 2747273
- Bedrooms
- 5
- Bathrooms
- 4
- Sqft Total
- 3,303
- Neighborhood
- Banning Lewis Ranch
- Year Built
- 2011
Property Description
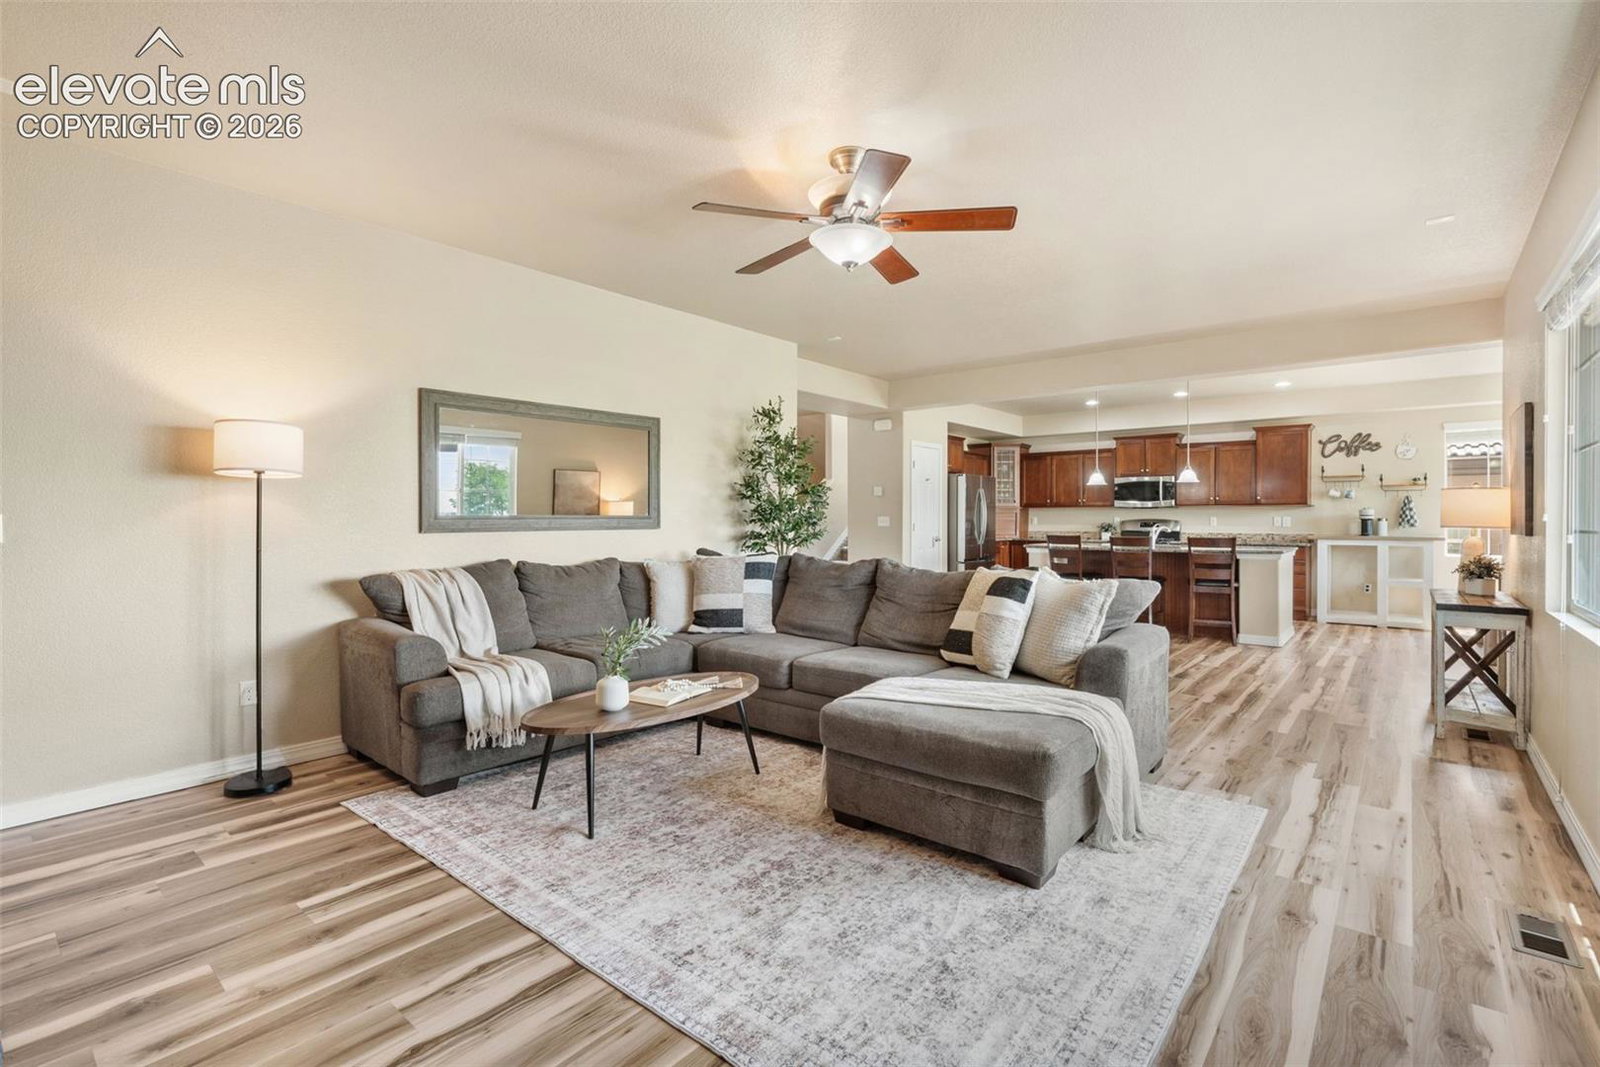
VA Assumable Loan Opportunity!!! Welcome to exceptional living in the highly sought-after Banning Lewis Ranch community. Offering 3,363 square feet of beautifully finished living space, this stunning 5-bedroom, 4-full bathroom home with a spacious 2- car garage perfectly blends luxury, comfort, and thoughtful design. The light-filled open-concept main level creates an effortless flow between the inviting living room, spacious dining area, and beautifully appointed kitchen—perfect for everyday living and entertaining alike. Upstairs, retreat to the private primary suite where breathtaking views of Pikes Peak provide a peaceful backdrop to begin and end each day. Designed with entertaining in mind, the expansive finished basement features a stylish wet bar, generous recreation space, and endless possibilities for hosting game nights, movie marathons, or accommodating overnight guests. Backing to open space, the backyard offers a rare sense of privacy and tranquility with no rear neighbors and beautiful Colorado scenery to enjoy year-round. Located in the award-winning Banning Lewis Ranch community, residents enjoy exceptional amenities including pools, parks, miles of walking trails, fitness facilities, pickleball and tennis courts, community events, and highly regarded schools. Combining an incredible location, stunning mountain views, and spacious living, this beautiful home offers the very best of Colorado living.
/u.realgeeks.media/griffinsellshomes/new-logo.png)
Additional Information
- Builder Name
- Classic Homes
- Lot Size Acres
- 0.1043
- Lot Size Sq Ft
- 4,545
- Tax Amount
- $4,218
- Water Source
- Water District
- Sewer
- Sewer
- Basement Type
- Full
- Heating
- Forced Air, Natural Gas
- Cooling
- Central Air
- School District
- District 49
- Elementary School
- Inspiration View
- Middle Or Junior School
- Skyview
- High School
- Vista Ridge
- Parking Total Searchable
- 2
Mortgage Calculator

The real estate listing information and related content displayed on this site is provided exclusively for consumers’ personal, non-commercial use and may not be used for any purpose other than to identify prospective properties consumers may be interested in purchasing. This information and related content is deemed reliable but is not guaranteed accurate by the Pikes Peak REALTOR® Services Corp d/b/a elevateMLS.