12624 Pine Valley Cir, Peyton, CO 80831
- $515,000
- 3
- BD
- 2
- BA
- 2,054
- SqFt



Courtesy of Coldwell Banker Realty. 719-550-2500
- List Price
- $515,000
- Type
- Single Family Residential
- Property Sub Type
- Single Family
- Status
- ACTIVE
- MLS Number
- 2561926
- Bedrooms
- 3
- Bathrooms
- 2
- Sqft Total
- 2,054
- Neighborhood
- Woodmen Hills
- Year Built
- 2003
Property Description
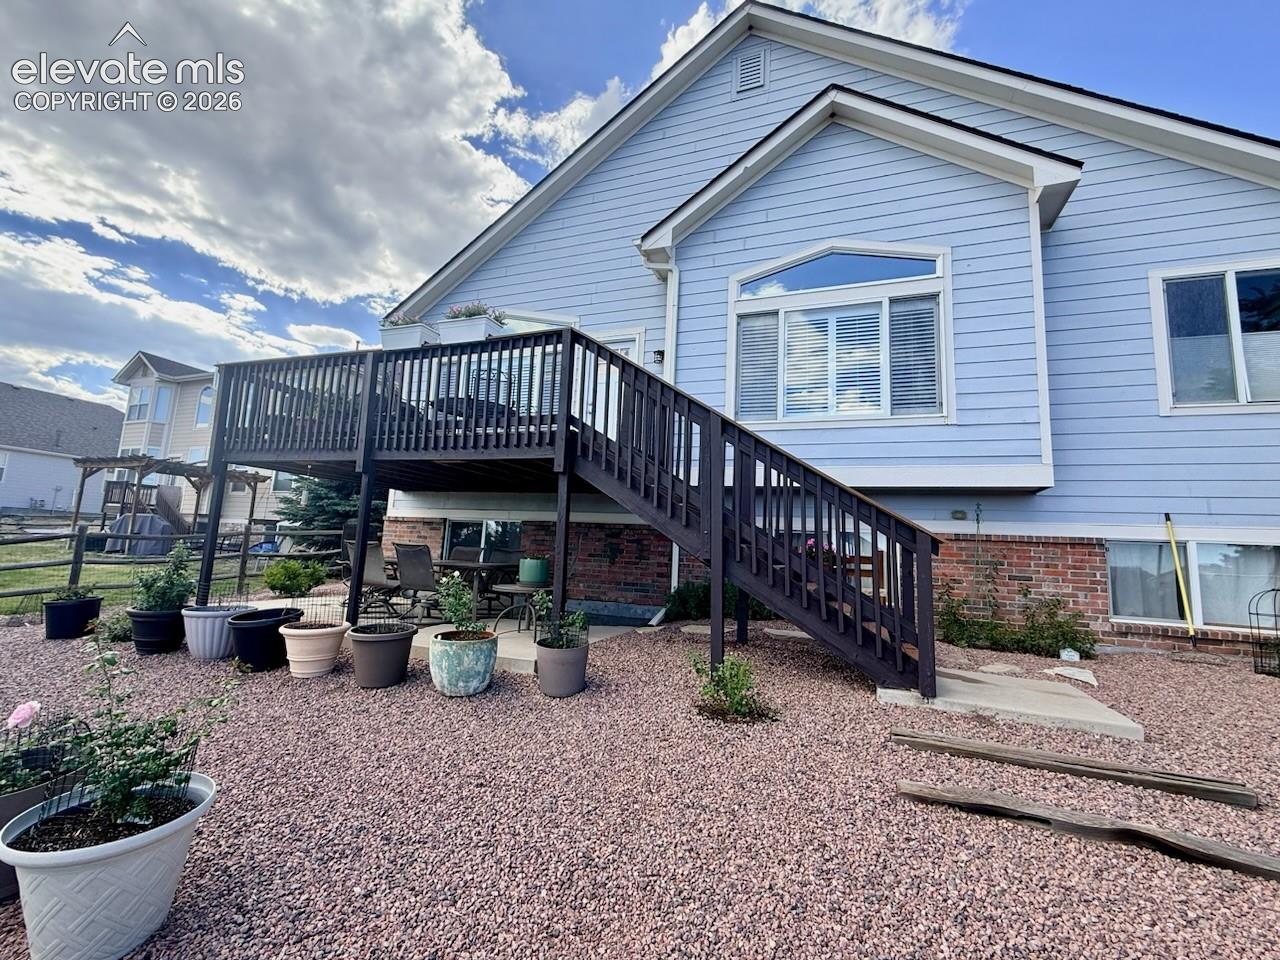
Awesome one owner highly sought after ranch nestled adjacent to the 7th tee box on Antler Creek Golf Course features lots of natural light, well designed open flowing floor plan, original conditioned hardwood floors, tons of kitchen cabinetry, nice window treatments, spacious living room, a/c, and 3 car garage. Property offers multiple outside living spaces to entertain with the upper 20x11 trex deck and the lower 20x11 concrete covered patio, brick exterior siding, xeriscaped private fenced backyard, and mature landscaping. Front covered rocking porch welcomes you...close proximity to two rec centers (indoor and outdoor pool), and walkability to trails, parks, seasonal community events, restaurants, shops and more make you want to stay...welcome home.
/u.realgeeks.media/griffinsellshomes/new-logo.png)
Additional Information
- Builder Name
- Pulte Hm Corp
- Lot Size Acres
- 0.2
- Lot Size Sq Ft
- 8,712
- Tax Amount
- $2,474
- Water Source
- Water District
- Sewer
- Sewer
- Heating
- Forced Air, Natural Gas
- Cooling
- Central Air
- School District
- District 49
- Elementary School
- Woodmen Hills
- Middle Or Junior School
- Falcon
- High School
- Falcon
- Parking Total Searchable
- 3
Mortgage Calculator

The real estate listing information and related content displayed on this site is provided exclusively for consumers’ personal, non-commercial use and may not be used for any purpose other than to identify prospective properties consumers may be interested in purchasing. This information and related content is deemed reliable but is not guaranteed accurate by the Pikes Peak REALTOR® Services Corp d/b/a elevateMLS.