1378 S Washington Street, Denver, CO 80210
- $1,825,000
- 4
- BD
- 5
- BA
- 3,301
- SqFt




Courtesy of Brendan Harrison . 425-417-7348
- List Price
- $1,825,000
- Type
- Multifamily
- Property Sub Type
- Single Family Residence
- Status
- ACTIVE
- MLS Number
- 2337222
- Architectural Style
- Contemporary, Traditional
- Structural Style
- Contemporary, Traditional
- Bedrooms
- 4
- Bathrooms
- 5
- Baths Half
- 2
- Sqft Total
- 3,301
- Neighborhood
- Platt Park
- Year Built
- 2026
Property Description
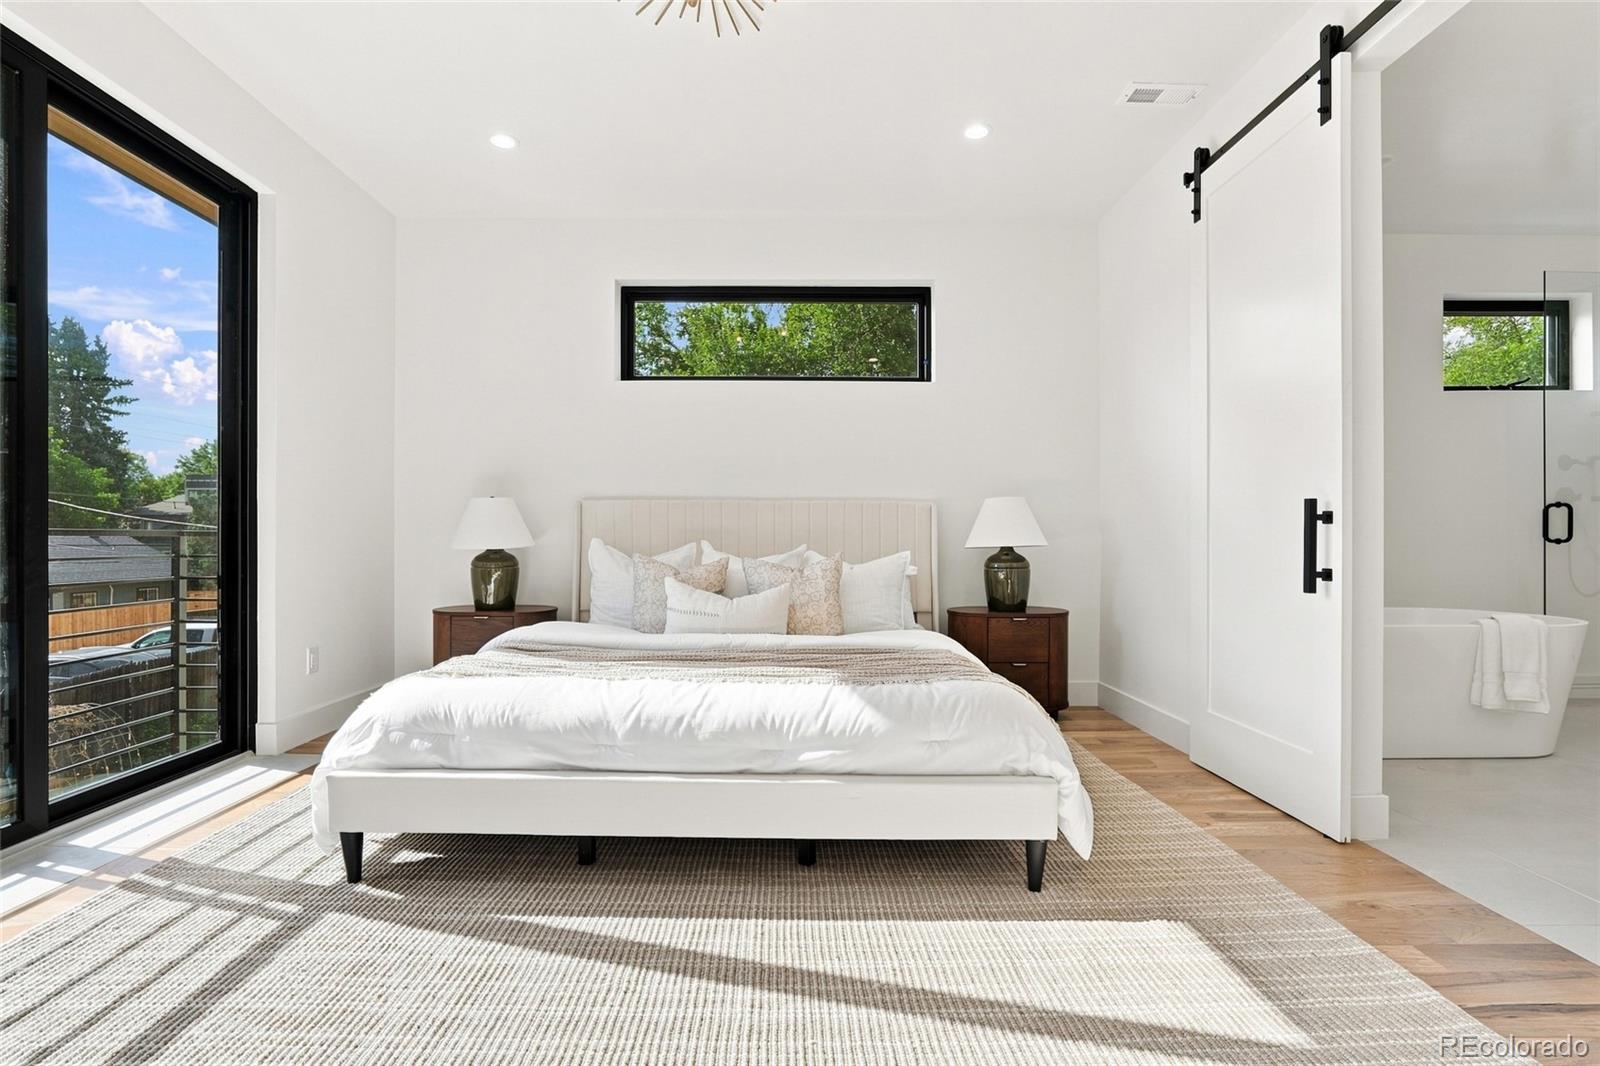
North side (1374) under contract. This listing is for the South side only. Meticulously crafted with uncompromising attention to detail, this exceptional residence embodies modern luxury through timeless design. Built for everyday comfort & effortless entertaining, the open-concept main level seamlessly connects spacious living areas to sun-drenched patios w/multi-sliding doors, creating that infamous Colorado indoor-outdoor living. Enjoy mountain views from multiple rooms. The second level is anchored by a stunning primary retreat featuring a spa-inspired five-piece bath with steam shower, soaking tub, and a spacious walk-in closet. A secondary bedroom enjoys its own beautifully appointed en-suite bath. Do not miss the upper-level loft w/wet bar, ideal as a guest bedroom, refined home office, or entertaining space with an impressive outdoor deck that supports a hot tub. The finished basement offers incredible versatility with a projector-ready media room, wet bar, home gym, additional bedroom/bath, plus abundant storage. Thoughtfully selected finishes include 10-foot ceilings, expansive windows flooding the home with natural light, white oak hardwood flooring, a luxurious steam shower in the primary suite, a home gym area and media room. Completing the home is an oversized detached garage with EV-ready wiring. Exceptionally designed front and rear outdoor living spaces feature professional landscaping and large multi-sliding glass doors, creating access to multiple patios perfectly suited for outdoor entertaining. Moments from vibrant South Pearl Street, the incoming Trader Joe's, Sushi Den, Izakaya Den, boutique coffee shops, the beloved South Pearl Street Farmers Market, and of course Wash Park, this home also offers convenient access to Light Rail, I-25, Downtown Denver, Cherry Creek, and the Denver Tech Center—delivering an unparalleled blend of luxury, walkability, and connected city living in one of Denver's most coveted neighborhoods.
/u.realgeeks.media/griffinsellshomes/new-logo.png)
Additional Information
- View
- Mountain(s)
- Lot Size Acres
- 0.07
- Lot Size Sq Ft
- 3,125
- Tax Amount
- $4,059
- Tax Year
- 2025
- Exterior Features
- Balcony, Gas Valve, Private Yard, Rain Gutters, Smart Irrigation
- Sewer
- Public Sewer
- Flooring
- Carpet, Tile, Wood
- Basement Type
- Finished, Sump Pump
- Heating
- Forced Air, Natural Gas
- Cooling
- Central Air
- Fireplace Features
- Living Room
- School District
- Denver 1
- Elementary School
- McKinley-Thatcher
- Middle Or Junior School
- Grant
- High School
- South
- Parking Total Searchable
- 2
- Parking Features
- 220 Volts, Concrete, Finished Garage, Insulated Garage, Oversized, Smart Garage Door
Mortgage Calculator

The content relating to real estate for sale in this Web site comes in part from the Internet Data eXchange (“IDX”) program of METROLIST, INC., DBA RECOLORADO® Real estate listings held by brokers other than Real Estate Company are marked with the IDX Logo. This information is being provided for the consumers’ personal, non-commercial use and may not be used for any other purpose. All information subject to change and should be independently verified. IDX Terms and Conditions