13072 Rock Rabbit Ct, Colorado Springs, CO 80921
- $1,138,000
- 5
- BD
- 5
- BA
- 4,338
- SqFt




Courtesy of The Platinum Group. 719-536-4444
- List Price
- $1,138,000
- Type
- Single Family Residential
- Property Sub Type
- Single Family
- Status
- ACTIVE
- MLS Number
- 1329057
- Bedrooms
- 5
- Bathrooms
- 5
- Baths Half
- 1
- Sqft Total
- 4,338
- Neighborhood
- Flying Horse
- Year Built
- 2016
Property Description
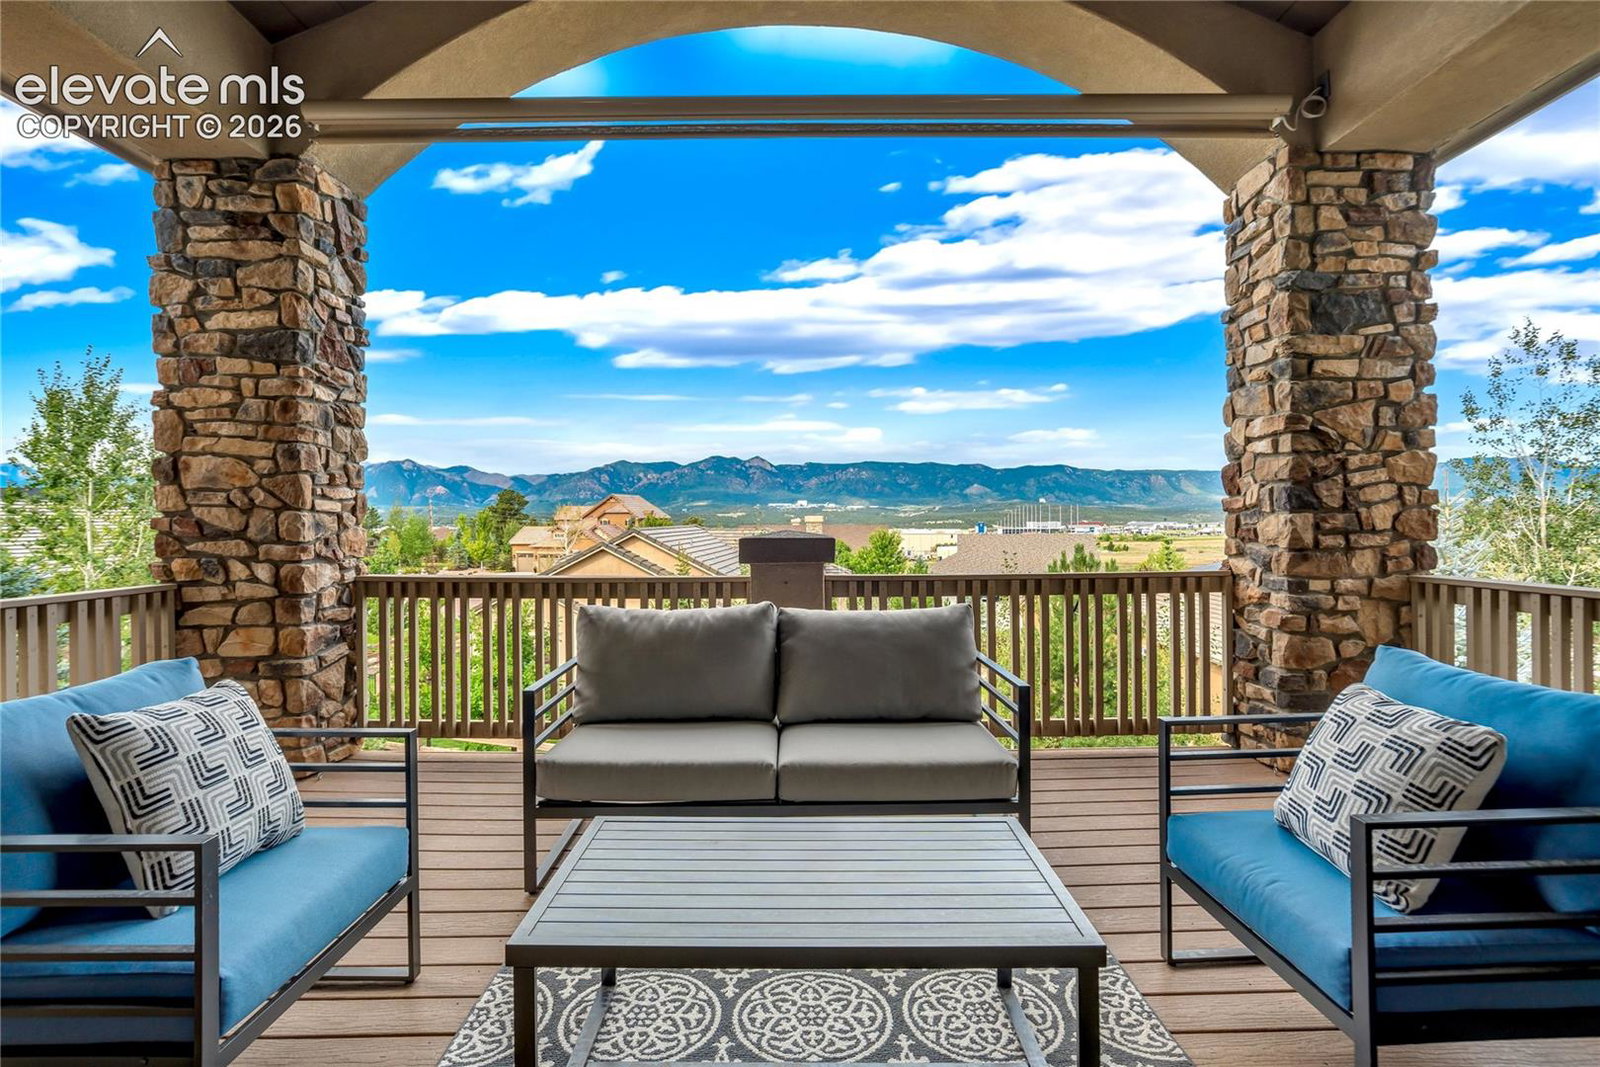
Panoramic Pikes Peak + Front Range views define this exceptional walk-out ranch, perfectly positioned at the end of a cul-de-sac in coveted Flying Horse. Thoughtfully designed to embrace Colorado's breathtaking scenery, expansive windows, soaring vaulted ceilings + a dramatic floor-to-ceiling stone fireplace create a warm, inviting great room where the landscape becomes part of everyday living. A dramatic 12' sliding glass door opens to the covered deck inviting effortless entertaining + evenings spent watching Pikes Peak glow beneath unforgettable Colorado sunsets. The gourmet kitchen is beautifully appointed w/granite countertops, oversized island, choice stainless appliances including a gas cooktop, walk-in pantry + abundant cabinetry, while the breakfast nook offers yet another spectacular vantage point to enjoy the mountain views. Privately situated on the main level, the luxurious primary retreat offers direct deck access, breathtaking Pikes Peak + Front Range views, a spa-inspired 5-piece bath w/a freestanding soaking tub, oversized shower w/dual heads, dual vanities + a custom walk-in closet. Designed for entertaining, the finished walk-out lower level features a spacious recreation room anchored by a 2nd stone fireplace, an impressive wet bar w/dual wine refrigerators, accommodating approximately 150 bottles, a private junior suite w/en-suite bath, 2 additional bedrooms connected by a Jack-and-Jill bath + powder bath. Outside, mature landscaping, colorful perennial gardens, winding pathways + a tranquil water feature create a private backyard retreat w/multiple outdoor living spaces designed to enjoy Colorado's beauty. An oversized 3-car garage, Hunter Douglas shades, plantation shutters, central air, whole-house humidifier, water filtration system, custom closet shelving + gas stub-outs on the deck + patio complete this remarkable home. When Pikes Peak isn't simply part of the view, but part of the way you live, you've found something truly extraordinary.
/u.realgeeks.media/griffinsellshomes/new-logo.png)
Additional Information
- Builder Name
- Classic Homes
- Lot Size Acres
- 0.2665
- Lot Size Sq Ft
- 11,607
- Tax Amount
- $6,625
- Water Source
- City
- Sewer
- Sewer
- Basement Type
- Full, Walkout
- Heating
- Forced Air
- Cooling
- Central Air
- School District
- Academy-20
- Parking Total Searchable
- 3
Mortgage Calculator

The real estate listing information and related content displayed on this site is provided exclusively for consumers’ personal, non-commercial use and may not be used for any purpose other than to identify prospective properties consumers may be interested in purchasing. This information and related content is deemed reliable but is not guaranteed accurate by the Pikes Peak REALTOR® Services Corp d/b/a elevateMLS.